
Search results for "Split gable roof" in Home Design Ideas
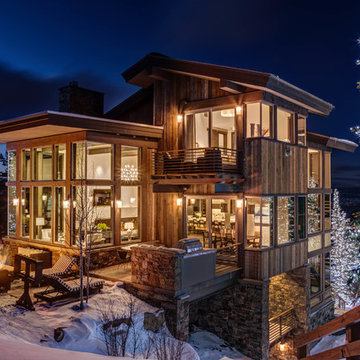
 THINK Architecture, Inc.
Architecture by: Think Architecture
Interior Design by: Denton House
Construction by: Magleby Construction Photos by: Alan Blakley
Large rustic brown three-story wood house exterior idea in Salt Lake City with a metal roof
Large rustic brown three-story wood house exterior idea in Salt Lake City with a metal roof
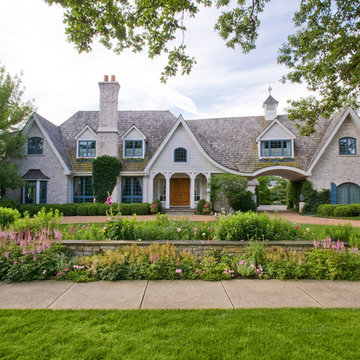
 Mariani Landscape
An outdoor environment custom designed for privacy on one side and a view of the lake on the other. With family activities in mind a terrace, pool and spa, and putting green all find their way into this landscape. Gardens throughout are abundant and colorful, in a cottage style, framed in stone. Photo Credit: Linda Oyama Bryan
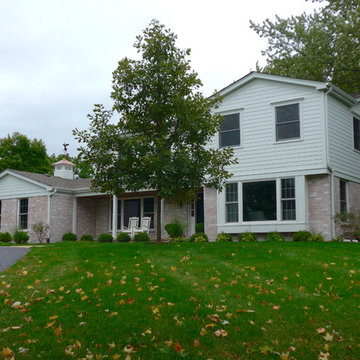
 Siding & Windows Group Ltd
Barrington, IL James Hardie Siding by Siding & Windows Group. James Hardie Siding & Trim in Arctic White, replaced roof with Owen Corning in Driftwood.
Find the right local pro for your project

 square three architecture, inc
Inspiration for a mid-sized craftsman blue two-story mixed siding gable roof remodel in San Francisco with a shingle roof
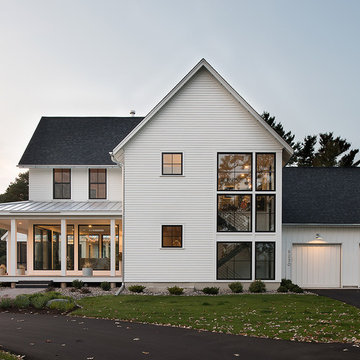
 Rehkamp Larson Architects, Inc.
Scott Amundson Photography
Farmhouse white two-story gable roof photo in Minneapolis with a shingle roof
Farmhouse white two-story gable roof photo in Minneapolis with a shingle roof

 Filament Lighting & Home
Large traditional white two-story concrete fiberboard gable roof idea in Minneapolis
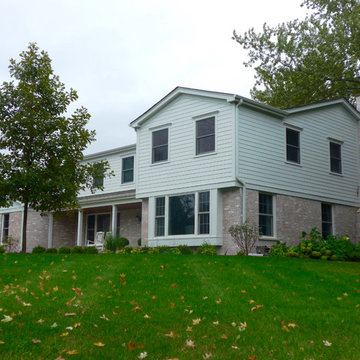 Siding & Windows Group Ltd
Barrington, IL James Hardie Siding by Siding & Windows Group. James Hardie Siding & Trim in Arctic White, replaced roof with Owen Corning in Driftwood.

Sponsored
Columbus, OH
Free consultation for landscape design!

Peabody Landscape Group
Columbus' Reliable Landscape Design & Contracting
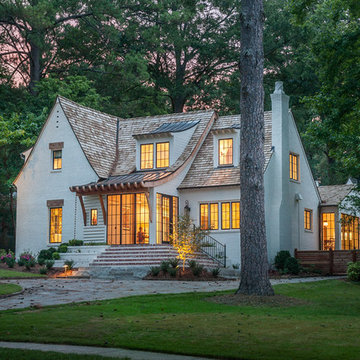
 Ruff Reams Building Co.
Scott Carlisle
Inspiration for a mid-sized two-story gable roof remodel in Birmingham
Inspiration for a mid-sized two-story gable roof remodel in Birmingham





 Highland Builders LLC
Modern mountain aesthetic in this fully exposed custom designed ranch. Exterior brings together lap siding and stone veneer accents with welcoming timber columns and entry truss. Garage door covered with standing seam metal roof supported by brackets. Large timber columns and beams support a rear covered screened porch. (Ryan Hainey)

 Larsen
David Laurer
Inspiration for a country white two-story wood gable roof remodel in Denver with a metal roof
Inspiration for a country white two-story wood gable roof remodel in Denver with a metal roof

 Finish Line Building
Inspiration for a timeless porch remodel in Columbus with decking and a roof extension

Sponsored
Columbus, OH

Hope Restoration & General Contracting
Columbus Design-Build, Kitchen & Bath Remodeling, Historic Renovations

 Trickle Creek Designer Homes
Our take on the Modern Farmhouse!
Example of a large cottage white two-story concrete fiberboard house exterior design in Calgary
Example of a large cottage white two-story concrete fiberboard house exterior design in Calgary
 Cambridge Classic Homes

Inspiration for a mid-sized craftsman blue two-story mixed siding house exterior remodel in Raleigh with a clipped gable roof and a mixed material roof
 12/12 Architects & Planners

Example of a large transitional green split-level concrete fiberboard and clapboard gable roof design in Chicago with a shingle roof and a brown roof

 Mirador Builders
Traditional Style Speculative Home in West University. The home maximizes a 5250 sq ft lot with a 4000 sq foot home and room for a pool. Architecture by J Marshall Porterfield. Interior, Exterior and Landscaping Design by Jennifer Hamelet of Mirador Builders.

Sponsored
Westerville, OH

Custom Home Works
Franklin County's Award-Winning Design, Build and Remodeling Expert

 Potter Construction Inc
Discover the charm of this newly renovated home, boasting a vibrant yellow exterior and a striking tangerine door. The inviting covered porch beckons you to relax, showcasing a dramatic transformation that creates a warm atmosphere for gatherings or quiet mornings.


 Paredes-Grube Architecture

Mid-sized elegant beige split-level vinyl gable roof photo in New York with a shingle roof
18