
Search results for "Split gable roof" in Home Design Ideas

 Luxe Custom Homes
This stunning modern farmhouse residence in Columbia, Tennessee, sits atop a transformed hilltop parcel, originally raw land that was expertly excavated to create a level 2-acre plateau. The site development included installing essential infrastructure such as paved roads, water lines, and electrical systems, turning an undeveloped ridge into a private, family-friendly haven with panoramic valley and mountain views.
The home features a crisp white board-and-batten and horizontal siding exterior, accented by natural stone foundations and stained timber beams for a perfect blend of rustic charm and contemporary edge. Dramatic black-framed windows flood the interior with natural light, while the dark asphalt shingle roof with gabled peaks adds depth and contrast. An expansive covered front porch, supported by cedar posts and topped with metal roofing, invites relaxation with seating areas overlooking the sunset. Additional highlights include an oversized two-car garage with white doors, a lower-level walkout basement ready for expansion, and smart-home-ready elements like energy-efficient construction. Twilight lighting accentuates the clean lines, making the house glow against the evening sky.
The landscaped yard is thoughtfully designed for everyday enjoyment, with manicured green lawns, gravel pathways, and low-maintenance shrubs lining the foundation. A circular asphalt driveway provides easy access and ample parking, curving gracefully around the property. In the backyard, a gravel patio area with a fire pit offers a cozy spot for gatherings, while a covered rear deck extends living space outdoors. The setup includes potential for additions like a pool, outdoor kitchen, or expanded entertaining zones, with features like a satellite dish and HVAC units discreetly placed for functionality without compromising aesthetics.
Perched on a scenic hilltop surrounded by wooded forests, the 2-acre lot provides plenty of flat, open space for children and dogs to play safely—ideal for games, picnics, or simply running free amid the fresh air. The elevated position ensures unobstructed, layered views of rolling hills, distant valleys, and seasonal foliage, creating a serene rural retreat feel. In summer, lush green trees frame the property; in fall and winter, bare branches reveal even broader vistas. This custom-developed site balances privacy, accessibility, and natural beauty, making it a true dream property for those seeking a luxurious escape in Tennessee's countryside.

 Amber Freda Garden Design
This custom roof deck in Manhattan's Chelsea neighborhood features lightweight aluminum decking, ipe planters, an ipe and metal pergola, and ipe benches with built-in storage under the seats. Few woods can match the natural beauty of ipe (pronounced ee-pey), a hardwood with a 30-year life expectancy. These pictures were taken in early spring, before the leaves have filled out on the trees. Plantings include coralbark maples, hornbeams, pink cherry trees, crape myrtles, and feather grasses. The planters include LED up-lighting and automated drip irrigation lines. Read more about our projects on my blog, www.amberfreda.com.

 John F. Heltzel AIA, PC Architects
Front elevation of a custom home in Key West, Florida, USA.
Example of a large island style beige two-story stucco house exterior design in Miami with a metal roof
Example of a large island style beige two-story stucco house exterior design in Miami with a metal roof
Find the right local pro for your project

 Donald A. Gardner Architects
Compact yet charming, this home includes all the details of a much larger home. The European exterior features a stone entrance and copper roofing over the bedroom/study window.
The interior consists of tray ceilings in almost every common room, granting a luxurious feel to each. The breakfast room is hugged by a bow window, as is the master bedroom. For entertaining, the breakfast room, great room, kitchen and dining room are all just a step away from one another. The generous utility room is sure to please any homeowner and is just off the garage.
Ideal for outdoor entertaining, the sprawling porch and patio are an added bonus, and the fireplace on the porch is a great way to keep warm during cooler months.
Perfectly positioned, the bedrooms ensure privacy from one another. Two secondary bedrooms share a bath and the elegant master suite is located in the rear of the home.
Built by CVS Builders, LLC: http://www.cvsbuilders.com
Photo by G. Frank Hart Photography: http://www.gfrankhartphoto.com/

 Siding & Windows Group Ltd
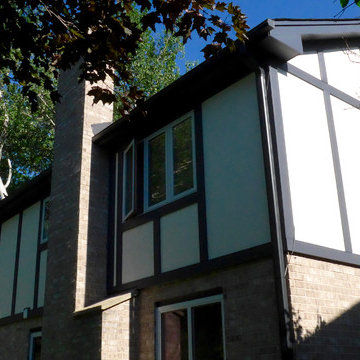
James Hardie Siding, Arlington Heights, IL 60004 by Siding & Windows Group.
Mid-sized danish beige two-story stucco house exterior photo with a gambrel roof and a shingle roof
Mid-sized danish beige two-story stucco house exterior photo with a gambrel roof and a shingle roof

 Johnson & Associates Architects
Inspiration for a timeless white two-story exterior home remodel in Atlanta
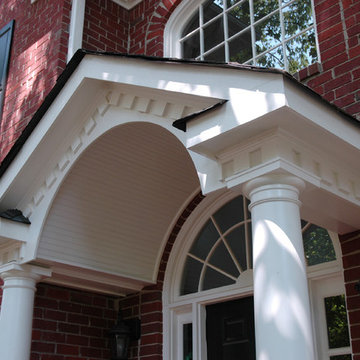


Sponsored
Westerville, OH

Custom Home Works
Franklin County's Award-Winning Design, Build and Remodeling Expert
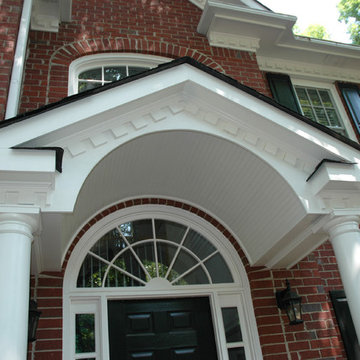
 Siding & Windows Group Ltd
James Hardie Siding, Arlington Heights, IL 60004 by Siding & Windows Group.
Inspiration for a mid-sized scandinavian beige two-story stucco house exterior remodel with a gambrel roof and a shingle roof
Inspiration for a mid-sized scandinavian beige two-story stucco house exterior remodel with a gambrel roof and a shingle roof
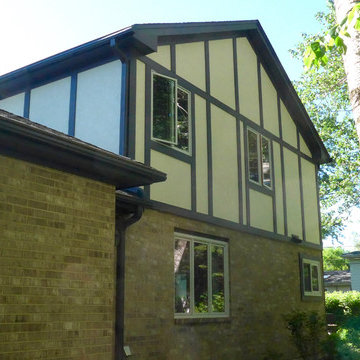 Siding & Windows Group Ltd
James Hardie Siding, Arlington Heights, IL 60004 by Siding & Windows Group.
Mid-sized danish beige two-story stucco house exterior photo with a gambrel roof and a shingle roof
Mid-sized danish beige two-story stucco house exterior photo with a gambrel roof and a shingle roof
 Siding & Windows Group Ltd
James Hardie Siding, Arlington Heights, IL 60004 by Siding & Windows Group.
Example of a mid-sized danish beige two-story stucco house exterior design with a gambrel roof and a shingle roof
Example of a mid-sized danish beige two-story stucco house exterior design with a gambrel roof and a shingle roof
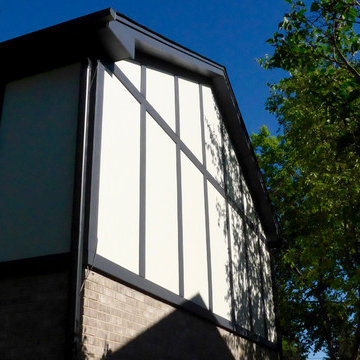 Siding & Windows Group Ltd
James Hardie Siding, Arlington Heights, IL 60004 by Siding & Windows Group.
Mid-sized scandinavian beige two-story stucco house exterior idea with a gambrel roof and a shingle roof
Mid-sized scandinavian beige two-story stucco house exterior idea with a gambrel roof and a shingle roof



 Siding & Windows Group Ltd
James Hardie Siding, Arlington Heights, IL 60004 by Siding & Windows Group.
Inspiration for a mid-sized scandinavian beige two-story stucco house exterior remodel with a gambrel roof and a shingle roof
Inspiration for a mid-sized scandinavian beige two-story stucco house exterior remodel with a gambrel roof and a shingle roof

 Visbeen Architects
Photographer: Ashley Avila Photography
Builder: Colonial Builders - Tim Schollart
Interior Designer: Laura Davidson
This large estate house was carefully crafted to compliment the rolling hillsides of the Midwest. Horizontal board & batten facades are sheltered by long runs of hipped roofs and are divided down the middle by the homes singular gabled wall. At the foyer, this gable takes the form of a classic three-part archway.
Going through the archway and into the interior, reveals a stunning see-through fireplace surround with raised natural stone hearth and rustic mantel beams. Subtle earth-toned wall colors, white trim, and natural wood floors serve as a perfect canvas to showcase patterned upholstery, black hardware, and colorful paintings. The kitchen and dining room occupies the space to the left of the foyer and living room and is connected to two garages through a more secluded mudroom and half bath. Off to the rear and adjacent to the kitchen is a screened porch that features a stone fireplace and stunning sunset views.
Occupying the space to the right of the living room and foyer is an understated master suite and spacious study featuring custom cabinets with diagonal bracing. The master bedroom’s en suite has a herringbone patterned marble floor, crisp white custom vanities, and access to a his and hers dressing area.
The four upstairs bedrooms are divided into pairs on either side of the living room balcony. Downstairs, the terraced landscaping exposes the family room and refreshment area to stunning views of the rear yard. The two remaining bedrooms in the lower level each have access to an en suite bathroom.
 Siding & Windows Group Ltd
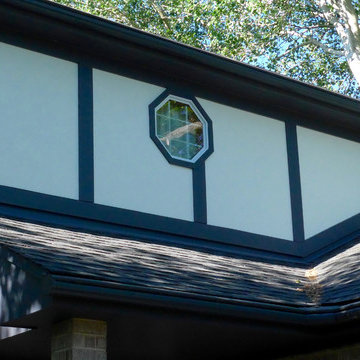
James Hardie Siding, Arlington Heights, IL 60004 by Siding & Windows Group.
Mid-sized danish beige two-story stucco house exterior photo with a gambrel roof and a shingle roof
Mid-sized danish beige two-story stucco house exterior photo with a gambrel roof and a shingle roof
 Siding & Windows Group Ltd
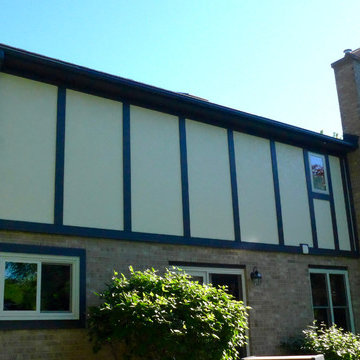
James Hardie Siding, Arlington Heights, IL 60004 by Siding & Windows Group.
Example of a mid-sized danish beige two-story stucco house exterior design with a gambrel roof and a shingle roof
Example of a mid-sized danish beige two-story stucco house exterior design with a gambrel roof and a shingle roof

Sponsored
Columbus, OH

Hope Restoration & General Contracting
Columbus Design-Build, Kitchen & Bath Remodeling, Historic Renovations
 Jamaica Cottage Shop Inc

The Gable Shed is a no frills storage building, strong enough to handle harsh New England weather and every day use. A beefy heavy duty shed with hefty 2×6 full- dimensioned hemlock floor and roof framing, this building features attractive trim details and a generous roof over-hang that offers better protection from the elements. This shed comes Standard with two hinged 2×2 barn sash windows, a pressure treated ramp and a wooden louvered vent, this structure is aesthetically pleasing as well as utilitarian.
 Jamaica Cottage Shop Inc

The Gable Shed is a no frills storage building, strong enough to handle harsh New England weather and every day use. A beefy heavy duty shed with hefty 2x6 full- dimensioned hemlock floor and roof framing, this building features attractive trim details and a generous roof over- hang that offers better protection from the elements. This structure is aesthetically pleasing as well as utilitarian.
16