
Search results for "Split gable roof" in Home Design Ideas
 JWH Design and Cabinetry LLC
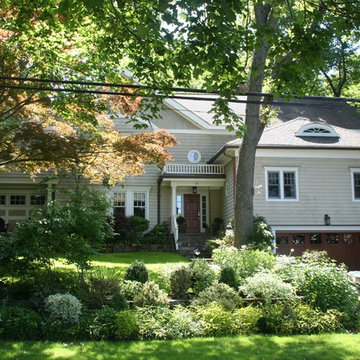
It's hard to recognize this is a "split" from the outside! The interior layout and flow were perfected to fit 5 bedrooms and 3.5 baths.
Also a prior residence of the JWH Family, the year 2000 Kitchen is still looking great and functioning well. The original glazed paint finish will be professionally painted white by the JWH Team. Marble countertops and backsplash will instantly transform the overall look to the "new" Kitchens of 2016.

 Tanner Consulting LLC- Landscape Architecture
DRM Design Group provided Landscape Architecture services for a Local Austin, Texas residence. We worked closely with Redbud Custom Homes and Tim Brown Architecture to create a custom low maintenance- low water use contemporary landscape design. This Eco friendly design has a simple and crisp look with great contrasting colors that really accentuate the existing trees.
www.redbudaustin.com
www.timbrownarch.com
 Tamarack North
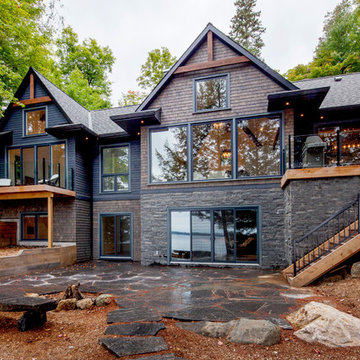
Traditional Muskoka custom cottage on Lake Joseph built by Tamarack North. Professional engineers and builders of fine seasonal homes.
Mid-sized traditional gray split-level stone gable roof idea in Toronto
Mid-sized traditional gray split-level stone gable roof idea in Toronto
Find the right local pro for your project

 TATUM BROWN CUSTOM HOMES
Tatum Brown Custom Homes {Architect: SHM Architects} {Photography: Nathan Schroder}
Example of a mid-sized transitional white two-story brick gable roof design in Dallas
Example of a mid-sized transitional white two-story brick gable roof design in Dallas

 Paredes-Grube Architecture
Large craftsman green two-story wood house exterior idea in New York with a shingle roof

 Pike Properties
Inspiration for a cottage white two-story gable roof remodel in Charlotte with a shingle roof

 Hagstrom Builder
A Modern Farmhouse set in a prairie setting exudes charm and simplicity. Wrap around porches and copious windows make outdoor/indoor living seamless while the interior finishings are extremely high on detail. In floor heating under porcelain tile in the entire lower level, Fond du Lac stone mimicking an original foundation wall and rough hewn wood finishes contrast with the sleek finishes of carrera marble in the master and top of the line appliances and soapstone counters of the kitchen. This home is a study in contrasts, while still providing a completely harmonious aura.

Sponsored
Columbus, OH

Snider & Metcalf Interior Design, LTD
Leading Interior Designers in Columbus, Ohio & Ponte Vedra, Florida
 Flintridge Design Inc.
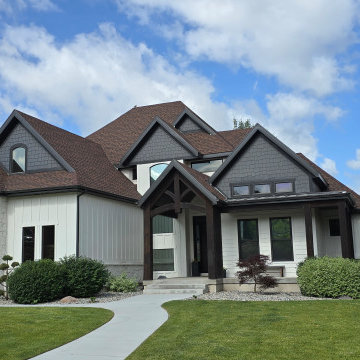
1971 N. Calloway Drive. Complete rebuild due to fire. 5 bedroom, 5 bath, 3 story split level with separate guest quarters on the lower ground floor. 3 car garage and separate workshop.

 Kyle Hunt & Partners, Incorporated
Phillip Mueller Photography, Architect: Sharratt Design Company, Landscape Design: Yardscapes
Inspiration for a large rustic brown three-story wood gable roof remodel in Minneapolis with a shingle roof
Inspiration for a large rustic brown three-story wood gable roof remodel in Minneapolis with a shingle roof
 Clopay

Large arts and crafts multicolored two-story mixed siding gable roof photo in Cincinnati with a mixed material roof



Inspiration for a mid-sized tropical white one-story wood gable roof remodel in Miami with a metal roof

 Argonaut Window & Door, Inc.
GHG Builders
Andersen 100 Series Windows
Andersen A-Series Doors
Example of a large country gray two-story wood and board and batten gable roof design in San Francisco with a metal roof
Example of a large country gray two-story wood and board and batten gable roof design in San Francisco with a metal roof

Sponsored
Westerville, OH

Custom Home Works
Franklin County's Award-Winning Design, Build and Remodeling Expert
 COUNTRY LIVING ASSOCIATES
Megan Gibbons Photography
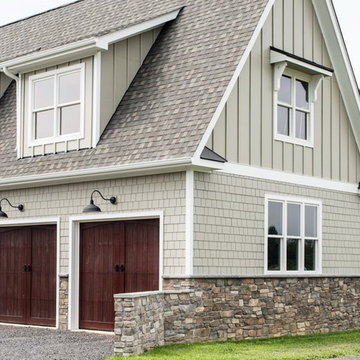
Inspiration for a large craftsman beige two-story concrete fiberboard gable roof remodel in DC Metro
Inspiration for a large craftsman beige two-story concrete fiberboard gable roof remodel in DC Metro

 Our Town Plans
Richard Leo Johnson
Inspiration for a small cottage gray one-story exterior home remodel in Atlanta
Inspiration for a small cottage gray one-story exterior home remodel in Atlanta

 Red House Architects
The front porch of the existing house remained. It made a good proportional guide for expanding the 2nd floor. The master bathroom bumps out to the side. And, hand sawn wood brackets hold up the traditional flying-rafter eaves.
Max Sall Photography

 Meyer Design
This beautiful modern farmhouse exterior blends board & batten siding with horizontal siding for added texture. The black and white color scheme is incredibly bold; but given an earth tone texture provided by the natural stone wainscoting and front porch piers.

Sponsored
Westerville, OH
Custom Home Works
Franklin County's Award-Winning Design, Build and Remodeling Expert

 Marcelle Guilbeau Interior Design
Brick, Siding, Fascia, and Vents
Manufacturer:Sherwin Williams
Color No.:SW 6203
Color Name.:Spare White
Garage Doors
Manufacturer:Sherwin Williams
Color No.:SW 7067
Color Name.:Cityscape
Railings
Manufacturer:Sherwin Williams
Color No.:SW 7069
Color Name.:Iron Ore
Exterior Doors
Manufacturer:Sherwin Williams
Color No.:SW 3026
Color Name.:King’s Canyon
 Murphy Bros. Design | Build | Remodel
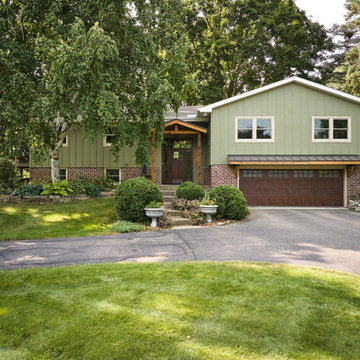
A complete exterior transformation brings new life to this split-level home, blending classic materials with updated architectural details.
Mid-sized arts and crafts green split-level mixed siding and board and batten gable roof photo in Minneapolis with a mixed material roof and a brown roof
Mid-sized arts and crafts green split-level mixed siding and board and batten gable roof photo in Minneapolis with a mixed material roof and a brown roof
 Chesler Construction, Inc.
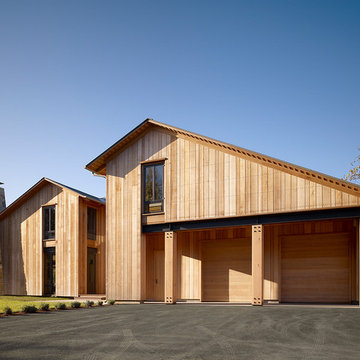
Mixture of wood and stone create an organic feel
Trendy wood gable roof photo in San Francisco
Trendy wood gable roof photo in San Francisco
19