
Search results for "Split gable roof" in Home Design Ideas

Find the right local pro for your project



 SDG Architecture, Inc.
Bernard Andre'
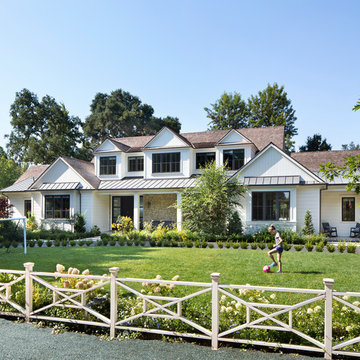
Example of a transitional white two-story wood gable roof design in San Francisco
Example of a transitional white two-story wood gable roof design in San Francisco

Sponsored
Westerville, OH

Custom Home Works
Franklin County's Award-Winning Design, Build and Remodeling Expert
 Meyer Design

This Americana tribute has a deep front porch with a stained bead board ceiling. The subtle exterior colors show off the gorgeous double front doors.
Architecture by Meyer Design.
Builder is Lakewest Custom Homes.
 Northside Design Collective

Builder: Thompson Properties
Interior Designer: Allard & Roberts Interior Design
Cabinetry: Advance Cabinetry
Countertops: Mountain Marble & Granite
Lighting Fixtures: Lux Lighting and Allard & Roberts
Doors: Sun Mountain
Plumbing & Appliances: Ferguson
Photography: David Dietrich Photography
 Wiseman & Gale Interiors

Transitional white one-story gable roof photo in Phoenix with a shingle roof
 SALA Architects

The clients for this project approached SALA ‘to create a house that we will be excited to come home to’. Having lived in their house for over 20 years, they chose to stay connected to their neighborhood, and accomplish their goals by extensively remodeling their existing split-entry home.

Sponsored
Columbus, OH
Free consultation for landscape design!

Peabody Landscape Group
Columbus' Reliable Landscape Design & Contracting
 Jim Schmid Photography
Jim Schmid Photography

Contemporary red two-story brick gable roof idea in Charlotte
Contemporary red two-story brick gable roof idea in Charlotte
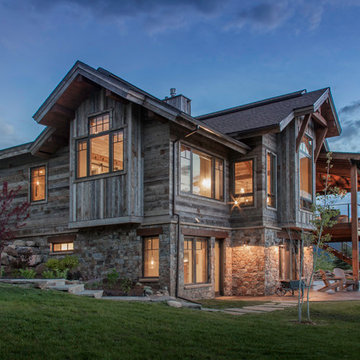
 Kelly and Stone Architects - Tahoe
photo by Tim Stone
Mountain style two-story wood gable roof photo in Denver
Mountain style two-story wood gable roof photo in Denver
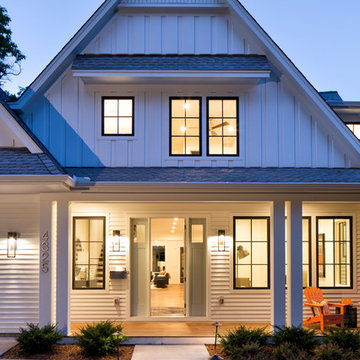
 Highmark Builders
Landmark Photography
Entryway - country two-story wood white entryway idea in Minneapolis
Entryway - country two-story wood white entryway idea in Minneapolis


Sponsored
Columbus, OH
Free consultation for landscape design!
Peabody Landscape Group
Columbus' Reliable Landscape Design & Contracting

 J.T. Design
Removing that odd roof plane allow us to use the split shed and clerestory to create a taller entryway and expand the upper floor of this tri-level to create bigger bedrooms and a bonus study space along with a laundry room upstairs. The design goal was to make this look like it is all part of the original design, just cleaner and more modern. Moving to a concrete step entryway was a huge improvement from the previous spaced trex decking

59