
Search results for "Split level deck" in Home Design Ideas

 Envision Outdoor Living Products
Nestled near the mountains in Colorado Springs, this two-level outdoor living space has some of the best views around. The silvery tones of Alpine Fog and the modern profile of our S110 steel railing make this lavender pop!


Find the right local pro for your project


 Dana Austin Griggs | Real Estate Group
BUNGALOW WITH A MODERN TWIST
Nestled off the park on a gorgeous Irvington tree lined street sits this meticulously maintained and redesigned Bungalow. A true master suite offers all the musts: walk-in closet vaulted ceiling and spacious private bath. The modern, open kitchen overlooks the lush back yard. Recent updates completed throughout. Located in one of Portland’s top neighborhoods.
Contact us for more information about this property at info@danagriggs.com or visit our website at www.DanaGriggs.com


Sponsored
Columbus, OH

Hope Restoration & General Contracting
Columbus Design-Build, Kitchen & Bath Remodeling, Historic Renovations
 Archadeck Piedmont Triad
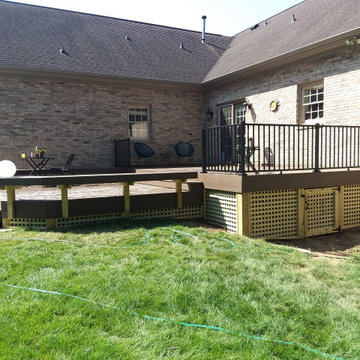
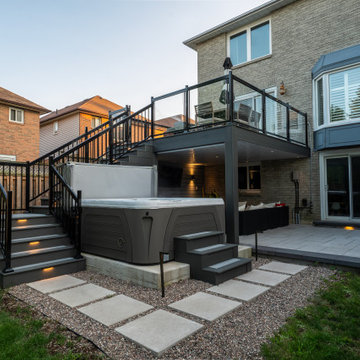
This AZEK deck design in Harvest finish was built to replace the clients’ original wood deck. The original deck had limited space, and felt closed off from the expansive backyard, which includes a pool. Our new low-maintenance deck design is not only larger, but now flows into the expanse beyond the back of the home, providing cohesion between the pool and the home. This AZEK deck also features low-maintenance Westbury railings on the top level and built-in bench seating on the bottom. An extra-wide deck stair maintains the open feel.



 Imperial Kitchens and Baths, Inc.
Kaskel Photography
Example of a huge transitional backyard deck container garden design in Chicago with a pergola
Example of a huge transitional backyard deck container garden design in Chicago with a pergola

 Miles Deck Construction
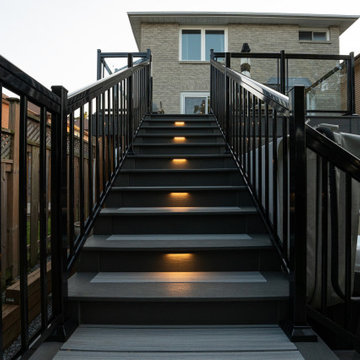
Nice wide Trex steps make for grand transitions to the levels below.
Inspiration for a large contemporary backyard deck remodel in Philadelphia
Inspiration for a large contemporary backyard deck remodel in Philadelphia

Sponsored
Columbus, OH
Free consultation for landscape design!

Peabody Landscape Group
Franklin County's Reliable Landscape Design & Contracting
 Lasley Brahaney Architecture + Construction
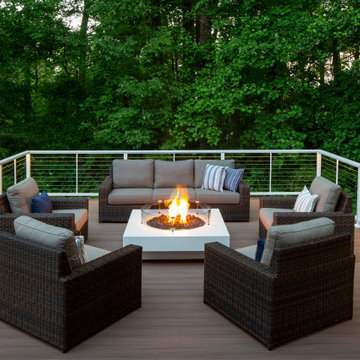
The rail lighting and gas fire together create an inviting ambiance for the lower portion of the deck.
Deck - large modern backyard ground level cable railing deck idea in New York with a fire pit and a pergola
Deck - large modern backyard ground level cable railing deck idea in New York with a fire pit and a pergola

 Bernskoetter Construction
Dan Bernskoetter Photography
Example of a huge arts and crafts brown split-level brick house exterior design with a hip roof and a shingle roof
Example of a huge arts and crafts brown split-level brick house exterior design with a hip roof and a shingle roof

 EW Architecture Inc.
At roughly 1,600 sq.ft. of existing living space, this modest 1971 split level home was too small for the family living there and in need of updating. Modifications to the existing roof line, adding a half 2nd level, and adding a new entry effected an overall change in building form. New finishes inside and out complete the alterations, creating a fresh new look. The sloping site drops away to the east, resulting in incredible views from all levels. From the clean, crisp interior spaces expansive glazing frames the VISTA.
 Imperial Kitchens and Baths, Inc.
Kaskel Photography
Huge transitional backyard deck photo in Chicago with a fire pit and a pergola
Huge transitional backyard deck photo in Chicago with a fire pit and a pergola


 Envision Outdoor Living Products
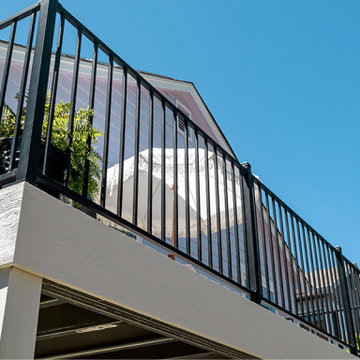
Nestled near the mountains in Colorado Springs, this two-level outdoor living space has some of the best views around. The silvery tones of Alpine Fog and the modern profile of our S110 steel railing make this lavender pop!
151