
Search results for "Split level deck" in Home Design Ideas

 Thorson Restoration & Construction
Kyle J. Caldwell Photography
Mid-sized craftsman beige split-level wood gable roof idea in Boston with a shingle roof
Mid-sized craftsman beige split-level wood gable roof idea in Boston with a shingle roof


 LiveWell Outdoors
The Sharper Cut Landscapes -
AFTER - Beautiful Fiberon Composite Decking Horizon deck and Outdoor Living by Belgard grana slab in bella blend with a lafitt paver in sable / brookestone color border. The seat wall was constructed using belgard hardscapes belair wall in brookestone color.
Find the right local pro for your project

 Sarah Blank Design Studio
Photo: Curtis Lew
Inspiration for a coastal kitchen remodel in New York with an integrated sink, shaker cabinets, white cabinets, wood countertops and paneled appliances
Inspiration for a coastal kitchen remodel in New York with an integrated sink, shaker cabinets, white cabinets, wood countertops and paneled appliances
 Heartlands Building Company
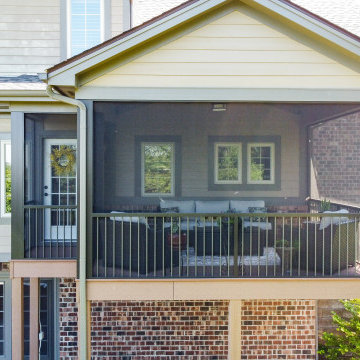
An upper level screen room addition with a door leading from the kitchen. A screen room is the perfect place to enjoy your evenings without worrying about mosquitoes and bugs.

 Landis Architects | Builders
The clients’ desire was to expand the existing 6-foot deep deck as much as possible. We were able to double the depth to 12 feet. The roof starts to drop away beyond the 12-foot mark and there is a chimney on the other side of the fence that dictated the expansion size.
We reused the existing concrete pavers, but installed contrasting darker pavers.
Re-mounted existing steel railing, but attached cedar fence to it for privacy from a nearby high-rise building.
Installed a direct gas line to the grill.
Mounted a rack on the brick wall with an outlet below for a future TV installation
HDBros
 CB Architecture + Design
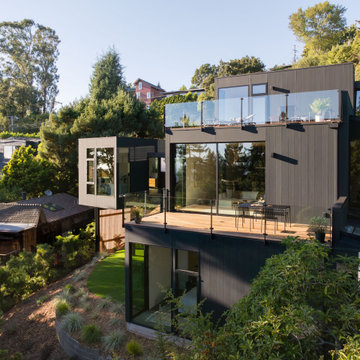
Elevated exterior view of an AIA East Bay Award-winning new construction home in the Berkeley Hills, CA. The three-level composition steps dynamically down the hillside, a living green roof crowns the uppermost volume, a spacious rooftop deck with frameless glass railing and outdoor dining furniture occupies the mid-level, and the cantilevered ADU bedroom wing projects outward at the lower level above a curved lawn and drought-tolerant native planting beds.



 HG Construction LLC
ground level deck with facia doen to ground
Deck skirting - mid-sized traditional backyard ground level mixed material railing deck skirting idea in Denver with no cover
Deck skirting - mid-sized traditional backyard ground level mixed material railing deck skirting idea in Denver with no cover

 Craft Homes Northwest
A complete home renovation in the heart of Hood River, OR. New owners worked with Oregon Finish Carpentry, Inc. to breath new life into this old home. We prioritized durability, craftsmanship and charm, and created a heritage home to be passed down through generations. The open main level creates a great space for family to come together. The unique split-level design on the upper floors allows for separate bedroom and bathroom spaces for privacy at the end of the day. This home features two master suites, an art studio, and custom craftsmanship throughout.

 FINNE Architects
The Mazama house is located in the Methow Valley of Washington State, a secluded mountain valley on the eastern edge of the North Cascades, about 200 miles northeast of Seattle.
The house has been carefully placed in a copse of trees at the easterly end of a large meadow. Two major building volumes indicate the house organization. A grounded 2-story bedroom wing anchors a raised living pavilion that is lifted off the ground by a series of exposed steel columns. Seen from the access road, the large meadow in front of the house continues right under the main living space, making the living pavilion into a kind of bridge structure spanning over the meadow grass, with the house touching the ground lightly on six steel columns. The raised floor level provides enhanced views as well as keeping the main living level well above the 3-4 feet of winter snow accumulation that is typical for the upper Methow Valley.
To further emphasize the idea of lightness, the exposed wood structure of the living pavilion roof changes pitch along its length, so the roof warps upward at each end. The interior exposed wood beams appear like an unfolding fan as the roof pitch changes. The main interior bearing columns are steel with a tapered “V”-shape, recalling the lightness of a dancer.
The house reflects the continuing FINNE investigation into the idea of crafted modernism, with cast bronze inserts at the front door, variegated laser-cut steel railing panels, a curvilinear cast-glass kitchen counter, waterjet-cut aluminum light fixtures, and many custom furniture pieces. The house interior has been designed to be completely integral with the exterior. The living pavilion contains more than twelve pieces of custom furniture and lighting, creating a totality of the designed environment that recalls the idea of Gesamtkunstverk, as seen in the work of Josef Hoffman and the Viennese Secessionist movement in the early 20th century.
The house has been designed from the start as a sustainable structure, with 40% higher insulation values than required by code, radiant concrete slab heating, efficient natural ventilation, large amounts of natural lighting, water-conserving plumbing fixtures, and locally sourced materials. Windows have high-performance LowE insulated glazing and are equipped with concealed shades. A radiant hydronic heat system with exposed concrete floors allows lower operating temperatures and higher occupant comfort levels. The concrete slabs conserve heat and provide great warmth and comfort for the feet.
Deep roof overhangs, built-in shades and high operating clerestory windows are used to reduce heat gain in summer months. During the winter, the lower sun angle is able to penetrate into living spaces and passively warm the exposed concrete floor. Low VOC paints and stains have been used throughout the house. The high level of craft evident in the house reflects another key principle of sustainable design: build it well and make it last for many years!
Photo by Benjamin Benschneider
 Stone Ridge Decking
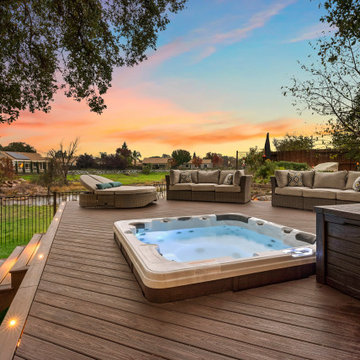
Mid-sized arts and crafts backyard ground level deck photo in Sacramento with no cover

 Berneche2 Architecture PC
New patio with deck in the distance
PGP Creative Photography
Example of a trendy beige split-level wood gable roof design in Chicago
Example of a trendy beige split-level wood gable roof design in Chicago




 Deck and Patio Company "Outdoor Living Experts"
In addition to choosing the right design/build experts, the most important thing is choosing the deck material you want to use, i.e., natural wood, capped composite and pressure-treated wood -- in this case the clients chose mahogany.
www.deckandpatio.com

 Higher Ground Outdoor Living
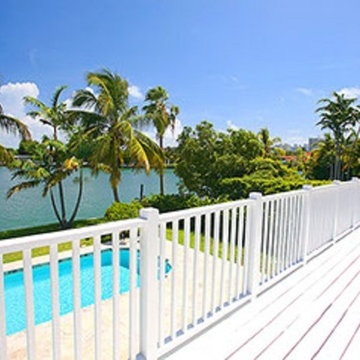
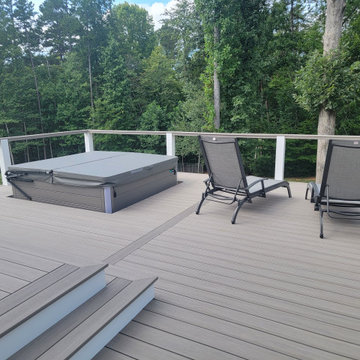
Two level deck
Large trendy backyard ground level cable railing deck photo in Charlotte with no cover
Large trendy backyard ground level cable railing deck photo in Charlotte with no cover

 William Quarles Photography
Photography by William Quarles
Beach style deck photo in Charleston with decking and a fireplace
Beach style deck photo in Charleston with decking and a fireplace


178