
Search results for "Split level deck" in Home Design Ideas
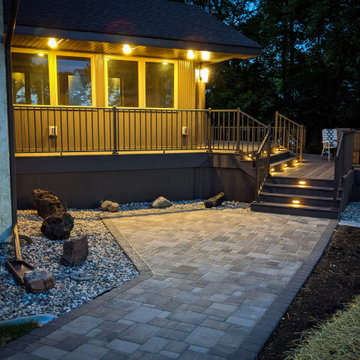
 William Hicks Architecture
Converting an existing 2 season sunroom to a 4 season and replacing the small deck with a luxurious multi-level deck.
Trendy backyard ground level metal railing deck skirting photo in Minneapolis with no cover
Trendy backyard ground level metal railing deck skirting photo in Minneapolis with no cover

 Aric Gitomer Architect LLC
Mid-sized elegant white split-level concrete fiberboard gable roof photo in New York with a shingle roof


Find the right local pro for your project

 itsmyhelper.com
Mario B.
Example of a large transitional backyard deck design in Atlanta with no cover
Example of a large transitional backyard deck design in Atlanta with no cover
 User
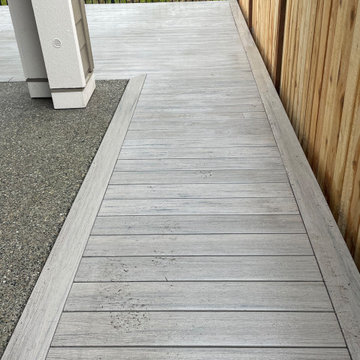
A clean & simple deck to extend existing patio @ same level. Utilized cortex plugs for a clean finish on top.
Example of a mid-sized trendy backyard ground level drought-tolerant, partial sun and metal railing deck design for winter in Seattle with decking and no cover
Example of a mid-sized trendy backyard ground level drought-tolerant, partial sun and metal railing deck design for winter in Seattle with decking and no cover

 Cottage Fever Interior Design
Even on a dull December day, this space is bright thanks to the choice of colour of the furnishings and paint.
Example of a mid-sized trendy open concept light wood floor and gray floor living room design in Vancouver with gray walls, a standard fireplace and a brick fireplace
Example of a mid-sized trendy open concept light wood floor and gray floor living room design in Vancouver with gray walls, a standard fireplace and a brick fireplace



 Landis Architects | Builders
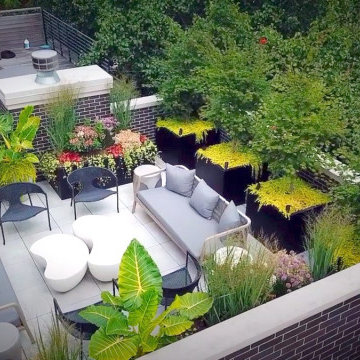
The clients’ desire was to expand the existing 6-foot deep deck as much as possible. We were able to double the depth to 12 feet. The roof starts to drop away beyond the 12-foot mark and there is a chimney on the other side of the fence that dictated the expansion size.
We reused the existing concrete pavers, but installed contrasting darker pavers.
Re-mounted existing steel railing, but attached cedar fence to it for privacy from a nearby high-rise building.
Installed a direct gas line to the grill.
Mounted a rack on the brick wall with an outlet below for a future TV installation
HDBros


 Landis Architects | Builders
Living room on the first level of a multi-level condo. We renovated the closet to the left of the sofa for more efficient use. We replaced the two separate doors for sliding doors and raised the height of the closet when we renovated the eat-in area above and added a channel to hold large plants.
HDBros

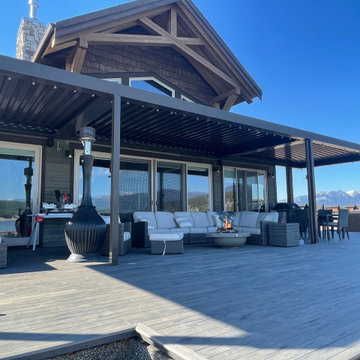
 LANAI Premium Plank Decking
This beautiful home needed an equally stunning outdoor space, and they used LANAI to help achieve it. This ground-level deck is done using our Beach Wood PVC decking, creating a hardwood floor look outdoors.

 Lewis Floor & Home
Cabinets featured are Design Craft Park Place Flat Panel in a painted finish color White Icing. Countertops are fabricated from 3CM Taj Mahal Quartzite Natural Stone Slabs. Complimentary mosaic tile backsplash shown is Lunada Bay Agate Martini color in Cortona Pearl finish. Flooring by Marazzi USA style Harmony 6"x36" Porcelain Tile in color Note set in a random pattern. Sales Design Consultant: Anna Karfias

Sponsored
Columbus, OH

Hope Restoration & General Contracting
Columbus Design-Build, Kitchen & Bath Remodeling, Historic Renovations

 Hickory Dickory Decks
Tom Jacques and Drew Cunningham
Deck - mid-sized modern backyard deck idea in Toronto with a roof extension
Deck - mid-sized modern backyard deck idea in Toronto with a roof extension

 LiveWell Outdoors
The Sharper Cut Landscapes - great space for entertaining; seat wall using Outdoor Living by Belgard belair in brookestone color; the patio uses Belgard grana slab in bella blend with Lafitt paver in sable / brookestone color border.
 User
A clean & simple deck to extend existing patio @ same level. Utilized cortex plugs for a clean finish on top.
Inspiration for a mid-sized contemporary backyard ground level drought-tolerant, partial sun and metal railing deck remodel for winter in Seattle with decking and no cover
Inspiration for a mid-sized contemporary backyard ground level drought-tolerant, partial sun and metal railing deck remodel for winter in Seattle with decking and no cover
 Landis Architects | Builders
Living room on the first level of a multi-level condo. We renovated the closet to the left of the sofa for more efficient use. We replaced the two separate doors for sliding doors and raised the height of the closet when we renovated the eat-in area above and added a channel to hold large plants.
HDBros



 Lush Design Build, LLC.
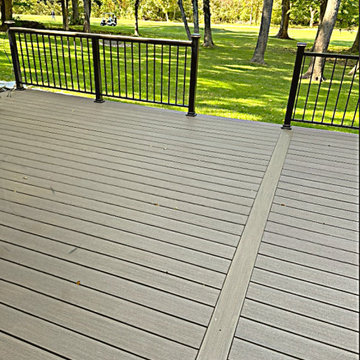
We replaced an old, tired, worn-out deck that had a moderate level of structural failures along with deck boards and railings and converted to a new, larger composite deck with a new design, new aluminum hand railings with cocktail ledge, new posts, and outdoor lighting.

 Gunn Landscape Architecture
Photo: Alex Herring
Water fountain deck - contemporary rooftop rooftop water fountain deck idea in New York with decking and no cover
Water fountain deck - contemporary rooftop rooftop water fountain deck idea in New York with decking and no cover
193