
Search results for "Split level deck" in Home Design Ideas


 Deck & Drive Solutions
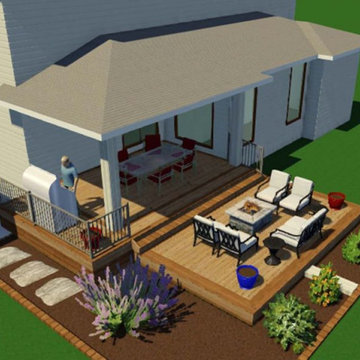
I have worked for many past years with this homeowner. This year they were ready for a new deck and design. The goals of this deck was to create useful outdoor living areas and minimize the amount of railing. Another goal was to be maintenance free with a possible roof addition later. We came up with a few designs and then chose one that had 2 levels. The upper level was designed for a future roof for next year to be built on for Summer Shade. The lower level was designed close to the ground without railing. Because of no rail – we did add some deck dot lights around the border so in the evening – you can see the edge of the deck for safety purposes. The product that was chosen was Timbertech’s PVC Capped Composite Decking in the Terrain Series. Colors were Brown Oak for the main and then accented with Rustic Elm. The railing was Westbury’s Full Aluminum Railing (Tuscany Series) in the black color. We then added lighting on all of the steps as well as on top of the picture frame border of the lower deck. This deck turned out great. This late Winter/Early Spring, we will be building a roof above – pictures to come after completion.
Part 2 of this project we did in Spring of the next year. We built a new Roof over the main deck with an aluminum ceiling. This project turned out great and even matches the 3D Schematic!


Find the right local pro for your project

 Architectural Designs
This Craftsman home gives you 4,151 square feet of heated living space spread across its three levels as follows:
Total Living Area: 4,151 sq. ft.
1,439 sq. ft. Main Floor
1,725 sq. ft. Upper Floor
987 sq. ft. Lower Level
 Decks by Kiefer LLC
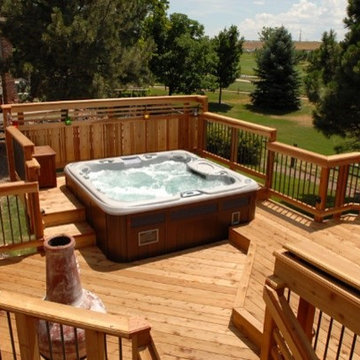
A square deck doesn’t have to be boring – just tilt the squares on an angle.
This client had a big wish list:
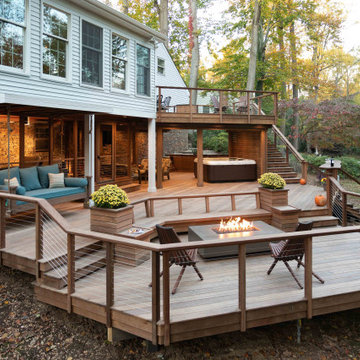
A screen porch was created under an existing elevated room.
A large upper deck for dining was waterproofed with EPDM roofing. This made for a large dry area on the lower deck furnished with couches, a television, spa, recessed lighting, and paddle fans.
An outdoor shower is enclosed under the stairs. For code purposes, we call it a rinsing station.
A small roof extension to the existing house provides covering and a spot for a hanging daybed.
The design also includes a live edge slab installed as a bar top at which to enjoy a casual drink while watching the children in the yard.
The lower deck leads down two more steps to the fire pit.

 Piches Architecture
Mid-sized rustic green split-level concrete fiberboard gable roof idea in Sacramento with a shingle roof



 Berneche2 Architecture PC
Dining area looking into kitchen, family room is behind kitchen. We considered a cathedral ceiling over the kitchen but suggested a 10 foot ceiling for cleanliness - no trusses for dust bunnies to form.
PGP Creative Photography


 Hickory Dickory Decks
Tom Jacques and Drew Cunningham
Mid-sized minimalist backyard deck photo in Toronto with a roof extension
Mid-sized minimalist backyard deck photo in Toronto with a roof extension

 lee luxford a+d
Kristen McGaughey Photography
Example of a mid-sized mountain style split-level and backyard wood brown deck design in Vancouver with a metal roof and a roof extension
Example of a mid-sized mountain style split-level and backyard wood brown deck design in Vancouver with a metal roof and a roof extension





 Phinney Design Group
Rob Spring Photography
Mountain style three-story exterior home photo in New York
Mountain style three-story exterior home photo in New York

 OnDeck Outdoor Space Builder
AZEK Vintage Collection - Coastline
Reserve Rail - White
Deck - backyard deck idea in Chicago
Deck - backyard deck idea in Chicago

 Susan Yeley Homes
You need only look at the before picture of the SYI Studio space to understand the background of this project and need for a new work space.
Susan lives with her husband, three kids and dog in a 1960 split-level in Bloomington, which they've updated over the years and didn't want to leave, thanks to a great location and even greater neighbors. As the SYI team grew so did the three Yeley kids, and it became clear that not only did the team need more space but so did the family.
1.5 bathrooms + 3 bedrooms + 5 people = exponentially increasing discontent.
By 2016, it was time to pull the trigger. Everyone needed more room, and an offsite studio wouldn't work: Susan is not just Creative Director and Owner of SYI but Full Time Activities and Meal Coordinator at Chez Yeley.
The design, conceptualized entirely by the SYI team and executed by JL Benton Contracting, reclaimed the existing 4th bedroom from SYI space, added an ensuite bath and walk-in closet, and created a studio space with its own exterior entrance and full bath—making it perfect for a mother-in-law or Airbnb suite down the road.
The project added over a thousand square feet to the house—and should add many more years for the family to live and work in a home they love.
Contractor: JL Benton Contracting
Cabinetry: Richcraft Wood Products
Photographer: Gina Rogers

 Cyr Kitchen and Bath
This Deck project was designed by Nicole from our Windham showroom. This remodel features Fiberon decking brand with Good Lifestyle and Beach House (Gray) stain.


 Hoch Design Workshop LLC
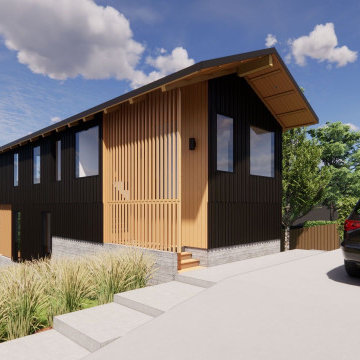
Example of a mid-sized danish black split-level wood and board and batten gable roof design in Portland with a metal roof and a black roof

 User
Example of a small mountain style backyard rectangular aboveground hot tub design in Tampa with decking

197