
Search results for "Split level deck" in Home Design Ideas

 Urban Oasis Design & Construction LLC
Large mid-century modern backyard patio photo in Seattle with no cover

 Malgorzata Helman Landscape Design
. Overview of terrace with decked seating area.
Photo by Tomek Ciesielski www.tomekciesielski.com
This is an example of a small contemporary partial sun backyard landscaping with decking for summer.
This is an example of a small contemporary partial sun backyard landscaping with decking for summer.

 Hickory Dickory Decks
Tom Jacques and Drew Cunningham
Inspiration for a mid-sized modern backyard deck remodel in Toronto
Inspiration for a mid-sized modern backyard deck remodel in Toronto
Find the right local pro for your project


 Bearded Builders
Best of Omaha Award Winning Contractor
Inspiration for a timeless deck remodel in Omaha
Inspiration for a timeless deck remodel in Omaha

 Rosseland Remodeling
Eat-in kitchen - mid-sized transitional u-shaped medium tone wood floor and brown floor eat-in kitchen idea in Chicago with a single-bowl sink, recessed-panel cabinets, white cabinets, granite countertops, beige backsplash, stone tile backsplash, stainless steel appliances and an island




 Guerin Design + Development
William Maccollum, Art Grey Photography
Example of a trendy exterior home design in Los Angeles
Example of a trendy exterior home design in Los Angeles

 MA Peterson Design Build, Inc.
Our Minneapolis homeowners chose to embark on the new journey of retirement with a freshly remodeled home. While some retire in pure peace and quiet, our homeowners wanted to make sure they had a welcoming spot to entertain; A seasonal porch that could be used almost year-round.
The original home, built in 1928, had French doors which led down stairs to the patio below. Desiring a more intimate outdoor place to relax and entertain, MA Peterson added the seasonal porch with large scale ceiling beams. Radiant heat was installed to extend the use into the cold Minnesota months, and metal brackets were used to create a feeling of authenticity in the space. Surrounded by cypress-stained AZEK decking products and finishing the smooth look with fascia plugs, the hot tub was incorporated into the deck space.
Interiors by Brown Cow Design. Photography by Alyssa Lee Photography.


 Berneche2 Architecture PC
Southesst side of house, Master Bedroom addition on Left, center bay replaces a sunporch, right side is original house with revised windows.
PGP Creative Photography
 Modern Upgrade Corp
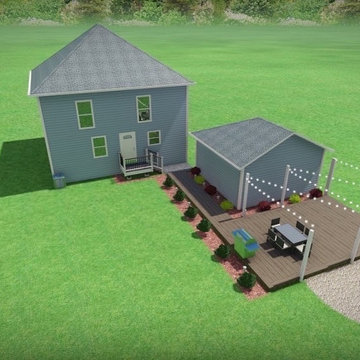
3D design provided to homeowner
Deck - contemporary backyard ground level deck idea in Newark
Deck - contemporary backyard ground level deck idea in Newark

 Glennwood Mountain Homes, Inc
Inspiration for a contemporary brown two-story wood house exterior remodel in Sacramento with a shed roof


 William Hicks Architecture
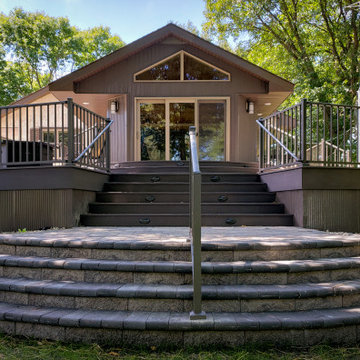
Converting an existing 2 season sunroom to a 4 season and replacing the small deck with a luxurious multi-level deck.
Deck skirting - contemporary backyard ground level metal railing deck skirting idea in Minneapolis with no cover
Deck skirting - contemporary backyard ground level metal railing deck skirting idea in Minneapolis with no cover

 Merrifield Garden Center
Natural wood decking produces tones that can't be found in synthetics. However, pvc is perfect for a low maintenance white railing.
Design and installation by Merrifield Garden Center
 Moss Yaw Design studio
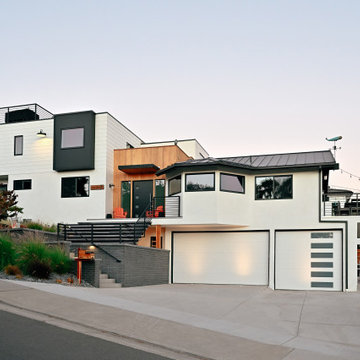
a street facing perspective shows the architectural massing stepping down and following the slope of the existing road
Mid-sized contemporary white split-level stucco gable roof idea in Orange County with a metal roof and a gray roof
Mid-sized contemporary white split-level stucco gable roof idea in Orange County with a metal roof and a gray roof

 austin outdoor design
Photographed by David De Gendt
Trendy backyard custom-shaped pool photo in Austin with decking
Trendy backyard custom-shaped pool photo in Austin with decking



 Kaplan Thompson Architects
A young family with a wooded, triangular lot in Ipswich, Massachusetts wanted to take on a highly creative, organic, and unrushed process in designing their new home. The parents of three boys had contemporary ideas for living, including phasing the construction of different structures over time as the kids grew so they could maximize the options for use on their land.
They hoped to build a net zero energy home that would be cozy on the very coldest days of winter, using cost-efficient methods of home building. The house needed to be sited to minimize impact on the land and trees, and it was critical to respect a conservation easement on the south border of the lot.
Finally, the design would be contemporary in form and feel, but it would also need to fit into a classic New England context, both in terms of materials used and durability. We were asked to honor the notions of “surprise and delight,” and that inspired everything we designed for the family.
The highly unique home consists of a three-story form, composed mostly of bedrooms and baths on the top two floors and a cross axis of shared living spaces on the first level. This axis extends out to an oversized covered porch, open to the south and west. The porch connects to a two-story garage with flex space above, used as a guest house, play room, and yoga studio depending on the day.
A floor-to-ceiling ribbon of glass wraps the south and west walls of the lower level, bringing in an abundance of natural light and linking the entire open plan to the yard beyond. The master suite takes up the entire top floor, and includes an outdoor deck with a shower. The middle floor has extra height to accommodate a variety of multi-level play scenarios in the kids’ rooms.
Many of the materials used in this house are made from recycled or environmentally friendly content, or they come from local sources. The high performance home has triple glazed windows and all materials, adhesives, and sealants are low toxicity and safe for growing kids.
Photographer credit: Irvin Serrano


189