
Search results for "Split level deck" in Home Design Ideas

 Tilting Windmill Landscape Design
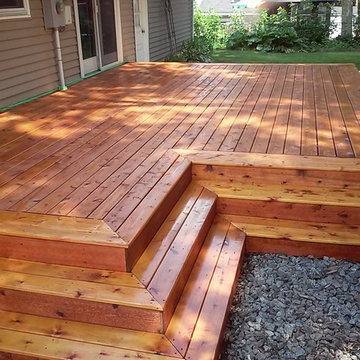
This deck replaced a cramped, decrepit deck. The split level provides for a good flow down to the lawn, as well as creating different spaces for entertaining. This is facilitated by the bench seating along the lower level. The tension wire used for the railing helps the deck feel more airy and open.
 Shrock Premier Custom Construction
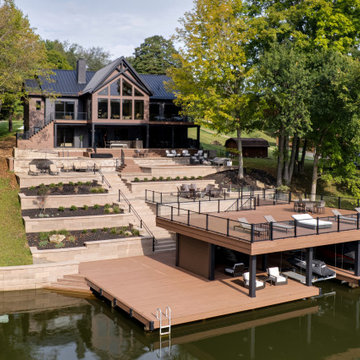
This stunning custom lakefront home blends modern architecture with the natural beauty of its waterfront setting. Featuring dramatic rooflines, expansive windows, and a beautiful combination of warm exterior finishes and dark accents, this home was designed to make the most of its incredible views.
The thoughtfully designed outdoor living spaces are just as impressive as the home itself. Multiple levels of patios, spacious entertaining areas, custom landscaping, and a large two-story boathouse with an upper-level deck create the perfect setting for relaxing and enjoying life on the water.
From the striking architectural details to the seamless connection between indoor and outdoor living, every element of this home brings together comfort, functionality, and exceptional craftsmanship.

 Camelot Custom Homes Inc.
Elevated walkway connecting original home to new two story addition. Spaces and Faces Photography
Example of a transitional backyard deck design in Austin with no cover
Example of a transitional backyard deck design in Austin with no cover
Find the right local pro for your project

 Organicus Design
Rear Deck Showing Exterior Stairwell
Arts and crafts exterior home photo in Nashville
Arts and crafts exterior home photo in Nashville


 itsmyhelper.com
Mario B.
Example of a large transitional backyard deck design in Atlanta with no cover
Example of a large transitional backyard deck design in Atlanta with no cover

 area design, llc.
Example of a large urban enclosed light wood floor and brown floor living room design in Salt Lake City



 Environment Architects
Example of a large mid-century modern white split-level mixed siding flat roof design

 Sunsational Landscapes inc.
Photo of a large traditional full sun and beige front yard and two-story brick and mixed siding driveway in Toronto with a clipped gable roof.


 The Art of Building
Kitchen - large traditional beige floor kitchen idea in New York with raised-panel cabinets, beige cabinets, metallic backsplash, stainless steel appliances, an island, gray countertops, granite countertops and metal backsplash

 Siding & Windows Group Ltd
Siding & Windows Group remodeled the exterior of this Elmhurst, IL Home with James Hardie Select Cedarmill Lap Siding in Monterey Taupe, James Hardie Trim in Arctic White and Alcoa Soffits. Replaced Windows with Simonton Windows.

 Southwest Fence & Deck, Inc.
This project involved the design and construction of a custom multi-level deck at an unnamed private school, thoughtfully built to meet all ADA accessibility requirements. The deck features multiple elevations connected by both ramps and stairs, creating a seamless and inclusive outdoor space for students, staff, and visitors.
Custom-built benches were installed around the perimeter to provide ample seating and gathering areas. Special care was taken to preserve the school’s historic landscape, with the deck carefully designed and cut around existing mature trees—allowing these natural features to remain healthy while enhancing the overall outdoor environment.



 Deck Remodelers.com
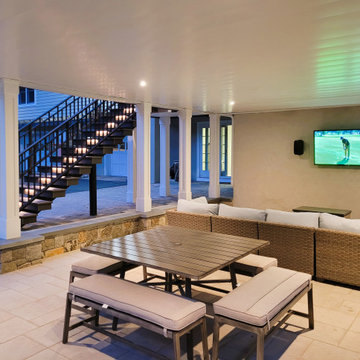
Check out the before photo of this project to see the dramatic transformation! This project was very challenging because of the topography, and dealing with zoning regulations (wetlands). The finished project perfectly fits the scale of the space and looks like a natural extension of the house, and not an after-thought.
The homeowners wanted to connect the pool with the deck. To achieve this, we excavated below the deck to build this out. The upper deck serves as an outdoor living room, complete with fireplace, lounge area, and kitchen. The gorgeous tigerwood ceiling (complete with heaters and fans), makes this a space that can be used year-round. The underdeck serves as the perfect hang-out spot after taking a dip in the pool, complete with a gorgeous textured aluminum ceiling in white to give the space an open feel.
The floating monostringer stairs were strategically planned in order to maintain an open feel to the space. From anywhere on the upper or lower deck, you can look across the entire length of the pool.
Want yours? Contact Deck Remodelers, the most awarded outdoor builder in all of North America: 973.729.2125

 Hickory Dickory Decks
Tom Jacques and Drew Cunningham
Example of a mid-sized minimalist backyard deck design in Toronto with a roof extension
Example of a mid-sized minimalist backyard deck design in Toronto with a roof extension

 Stillwater Architecture L.L.C.
Modern ski chalet with walls of windows to enjoy the mountainous view provided of this ski-in ski-out property. Formal and casual living room areas allow for flexible entertaining.
Construction - Bear Mountain Builders
Interiors - Hunter & Company
Photos - Gibeon Photography

Sponsored
Delaware, OH

Buckeye Basements, Inc.
Central Ohio's Basement Finishing ExpertsBest Of Houzz '13-'21

 RKC Builders Inc
Example of a mid-sized island style backyard deck design in Orange County with decking and no cover
 LA-Decks Backyard and Pool Remodeling
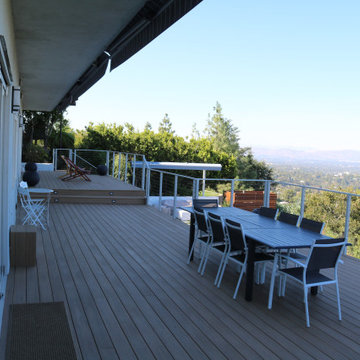
Beautiful view from upper deck level with cable railings and metal frame.
Huge trendy backyard ground level cable railing dock photo in Los Angeles with no cover
Huge trendy backyard ground level cable railing dock photo in Los Angeles with no cover

 JLRussell
Mid-sized craftsman beige split-level mixed siding house exterior idea in Wichita with a shingle roof
203