
Search results for "Split level deck" in Home Design Ideas

 Downunder Roofing & Construction
Mid-sized traditional beige split-level stucco gable roof idea in Kansas City
Mid-sized traditional beige split-level stucco gable roof idea in Kansas City
 Hoch Design Workshop LLC
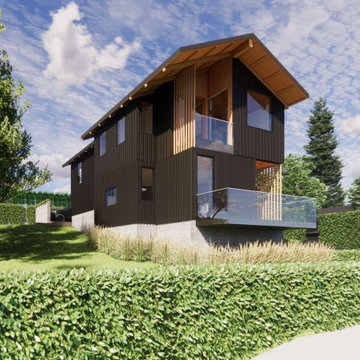
Mid-sized danish black split-level wood and board and batten gable roof photo in Portland with a metal roof and a black roof

 dSPACE Studio Architecture
Tony Soluri Photography
Pool - contemporary backyard tile pool idea in Chicago
Pool - contemporary backyard tile pool idea in Chicago
Find the right local pro for your project

 LiveWell Outdoors
The Sharper Cut Landscapes - great space for entertaining; decorative river jack gravel flower bed using Golden and Varigated Hostas; seat wall using Outdoor Living by Belgard belair in brookestone color; the patio uses Belgard grana slab in bella blend with Lafitt paver in sable / brookestone color border.


 Hickory Dickory Decks
Tom Jacques and Drew Cunningham
Inspiration for a mid-sized modern backyard deck remodel in Toronto with a pergola
Inspiration for a mid-sized modern backyard deck remodel in Toronto with a pergola





 Jessica Leigh Interiors
Stephani Buchman Photography
Kitchen - mid-sized contemporary u-shaped porcelain tile kitchen idea in Toronto with flat-panel cabinets, gray cabinets, granite countertops, gray backsplash, stone tile backsplash, stainless steel appliances and a peninsula
Kitchen - mid-sized contemporary u-shaped porcelain tile kitchen idea in Toronto with flat-panel cabinets, gray cabinets, granite countertops, gray backsplash, stone tile backsplash, stainless steel appliances and a peninsula
 Alive Landscape Design Visualization Studio
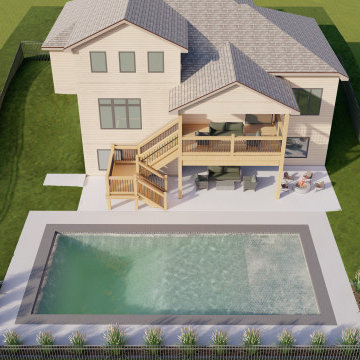
Example of a trendy beige two-story wood and board and batten townhouse exterior design in Charlotte with a gambrel roof, a shingle roof and a brown roof

 HomeSource Builders
Mountainside construction on a severe slope, with four levels of decks, out back. Clerestory windows in living room and kitchen add natural light. Hand-crafted wooden vanity in powder room. French doors from master bedroom open onto screened, outdoor sitting area.

 Flegel's Construction Co., Inc.
Dean J. Birinyi
Inspiration for a contemporary deck remodel in San Francisco with a pergola
Inspiration for a contemporary deck remodel in San Francisco with a pergola
 Alive Landscape Design Visualization Studio
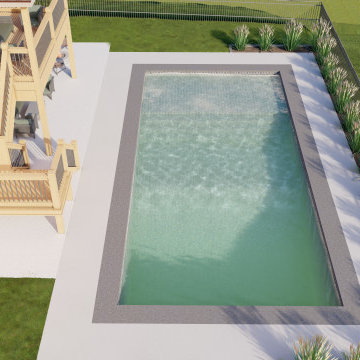
Contemporary beige two-story wood and board and batten townhouse exterior idea in Charlotte with a gambrel roof, a shingle roof and a brown roof


 Deck Remodelers.com
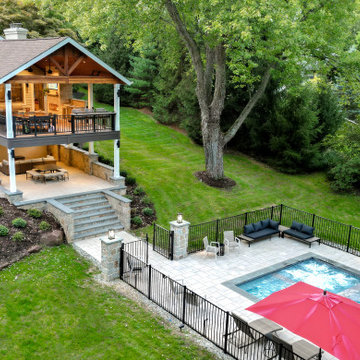
Check out the before photo of this project to see the dramatic transformation! This project was very challenging because of the topography, and dealing with zoning regulations (wetlands). The finished project perfectly fits the scale of the space and looks like a natural extension of the house, and not an after-thought.
The homeowners wanted to connect the pool with the deck. To achieve this, we excavated below the deck to build this out. The upper deck serves as an outdoor living room, complete with fireplace, lounge area, and kitchen. The gorgeous tigerwood ceiling (complete with heaters and fans), makes this a space that can be used year-round. The underdeck serves as the perfect hang-out spot after taking a dip in the pool, complete with a gorgeous textured aluminum ceiling in white to give the space an open feel.
The floating monostringer stairs were strategically planned in order to maintain an open feel to the space. From anywhere on the upper or lower deck, you can look across the entire length of the pool.
Want yours? Contact Deck Remodelers, the most awarded outdoor builder in all of North America: 973.729.2125

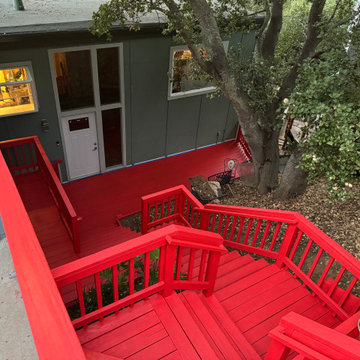
 D3 Studio
A complete refresh of an existing multi-level wood deck and exterior staircase in San Carlos. The deck, landings, railings and stairs were carefully prepared and refinished with a bold fire-engine red exterior coating. The new finish protects the exposed wood while creating a distinctive entrance that contrasts beautifully with the home’s dark exterior.

 J.S. Sebastiano and Son Construction Inc.
With a split level deck boasting a boat launch extension, this deck provides plenty of space for your outdoor entertaining needs.
Deck - large contemporary backyard deck idea in New York with no cover
Deck - large contemporary backyard deck idea in New York with no cover

Sponsored
Delaware, OH

Buckeye Basements, Inc.
Central Ohio's Basement Finishing ExpertsBest Of Houzz '13-'21

 sticklab
mid-modern urban home.
Steel Catwalk
Example of a large 1950s black two-story mixed siding gable roof design in Seattle
Example of a large 1950s black two-story mixed siding gable roof design in Seattle

 itsmyhelper.com
Mario B.
Inspiration for a large transitional backyard deck remodel in Atlanta with no cover
Inspiration for a large transitional backyard deck remodel in Atlanta with no cover

 Vita Design Group
Example of a mid-sized trendy galley light wood floor and brown floor open concept kitchen design in New York with flat-panel cabinets, white cabinets, window backsplash, an island, gray countertops and quartz countertops
201