
Search results for "Split level deck" in Home Design Ideas
 Atlanta Decking & Fence Co., Inc.
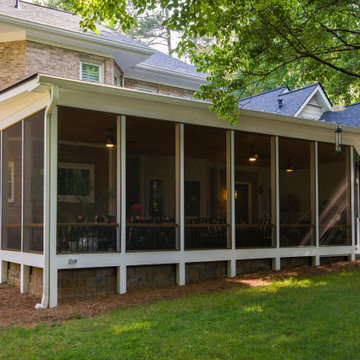
Large, ground level screened porch with plenty of seating for dining and entertaining. Designed and built by Atlanta Decking & Fence.
Large eclectic stone screened-in and mixed material railing back porch photo in Atlanta with a roof extension
Large eclectic stone screened-in and mixed material railing back porch photo in Atlanta with a roof extension


 J T Designz Services
This is a railing replacement that we had done on a 35 + year old home. The original railing was a bit rotten, so we removed & reframed approx. 90 lineal feet of railing. We then strung just over 450 lineal ft, of stainless steel braided cable with eye hooks and turnbuckles to keep the tension in the cables. The angle braces in the corners are 1/8 inch aluminum that add a bit of strength and a little detail. All the lumber that was used is rated for outdoor use.
Find the right local pro for your project


 Constructive Builders
Back deck and screened in porch
Inspiration for a contemporary exterior home remodel in Minneapolis
Inspiration for a contemporary exterior home remodel in Minneapolis

 ArcWest Architects
View from Roof Top Patio down to the yard
Design by ArcWest | Photo by Scott Hasson
Example of a mid-sized minimalist black one-story brick flat roof design in Dallas
Example of a mid-sized minimalist black one-story brick flat roof design in Dallas



 Atlanta Decking & Fence Co., Inc.
Project designed and built by Atlanta Decking & Fence.
Photo by Jan Stittleburg, JS PhotoFX.
Example of a classic exterior home design in Atlanta
Example of a classic exterior home design in Atlanta


 Sortun-Vos Architects, P.S.
indoor-outdoor space, nana door, bbq area,
Arts and crafts deck photo in Seattle with a roof extension and a bbq area
Arts and crafts deck photo in Seattle with a roof extension and a bbq area

 Lendrum Photography LLC
Jeffrey Lendrum / Lendrum Photography LLC
Country screened-in porch idea with decking
Country screened-in porch idea with decking

 RAJ Kitchen and Bath, LLC
This Kitchen was transformed from an enclosed, dark and dreary space to an elegant, open and inviting family friendly area.
Design features are: White Paint grade Shaker style Cabinet, Peninsula that accommodates 4 comfortable seating, wine rack, stainless steel handles and appliances





 Designblendz
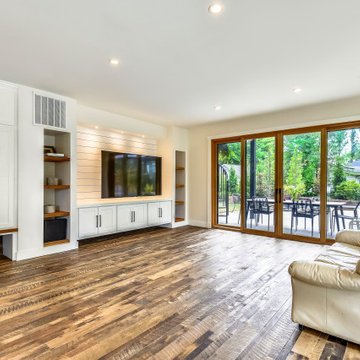
Example of a huge transitional beige split-level vinyl gable roof design in Philadelphia
 Atlanta Decking & Fence Co., Inc.
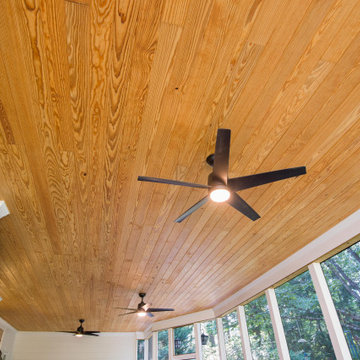
Large, ground level screened porch with plenty of seating for dining and entertaining. Designed and built by Atlanta Decking & Fence.
This is an example of a large eclectic stone screened-in and mixed material railing back porch design in Atlanta with a roof extension.
This is an example of a large eclectic stone screened-in and mixed material railing back porch design in Atlanta with a roof extension.

 Murphy Bros. Design | Build | Remodel
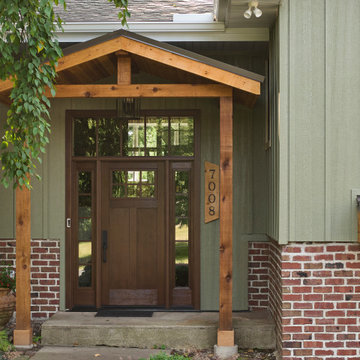
A custom cedar portico creates a warm and welcoming entryway, featuring exposed beams, natural wood posts, and a gable roof that adds depth and architectural interest. The rich cedar detailing contrasts beautifully with the vertical siding and brick base, enhancing the home’s curb appeal while providing a timeless, craftsman-inspired look.
 Atlanta Decking & Fence Co., Inc.
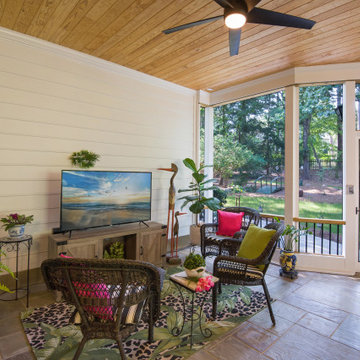
Large, ground level screened porch with plenty of seating for dining and entertaining. Designed and built by Atlanta Decking & Fence.
Large eclectic stone screened-in and mixed material railing back porch photo in Atlanta with a roof extension
Large eclectic stone screened-in and mixed material railing back porch photo in Atlanta with a roof extension
 Atlanta Decking & Fence Co., Inc.
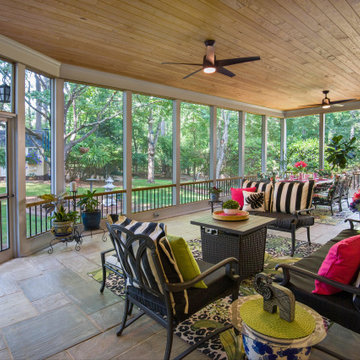
Large, ground level screened porch with plenty of seating for dining and entertaining. Designed and built by Atlanta Decking & Fence.
This is an example of a large eclectic stone screened-in and mixed material railing back porch design in Atlanta with a roof extension.
This is an example of a large eclectic stone screened-in and mixed material railing back porch design in Atlanta with a roof extension.
233