
Search results for "Split level deck" in Home Design Ideas
 AAHA Studio
Backyard Deck Design
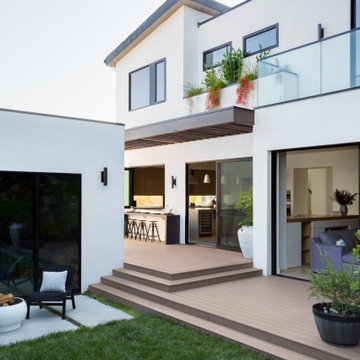
Deck - mid-sized contemporary backyard ground level glass railing deck idea in Los Angeles with a fire pit and a pergola
Deck - mid-sized contemporary backyard ground level glass railing deck idea in Los Angeles with a fire pit and a pergola

 FitzHarris Designs, Architects + Designers
Inspiration for a contemporary kitchen remodel in DC Metro

 Archadeck of Chicagoland
We enjoyed designing this beautiful, multi-faceted set of outdoor living spaces in Kildeer, IL. The screen porch is a fantastic transition from home to outdoors. The TimberTech deck in Tropical Walnut and Uniloc paver patio with a fire pit create the perfect space for entertaining or simply enjoying the outdoors. We are very proud of this award-winning design that encompassed all aspects of this family’s outdoor life with the benefit of low maintenance materials.
~Custom designed and built by Archadeck of Chicagoland
Find the right local pro for your project

 Screens of Kentucky, LLC
This is an example of a large traditional screened-in back porch design in Orange County with a roof extension and decking.





 Drummond House Plans
This multigenerational home plan is a beautiful and elegant solution to multiple generations living while maintaining privacy for each unit.
The main level in-law suite provides graceful living in a large living room, a beautiful kitchen/dinette with walk-in pantry, a master bedroom with large closet and a bathroom with integrated laundry area. A private covered patio completes this graceful suite.
The principle residence includes an open floor plan, ample windows and a corner office. This open living area spills onto an expansive deck which is partially covered to ensure maximum seasonal use. Two bedrooms share a generous a bathroom with independent 42'' x 62” shower. A large workshop/storage and laundry room are located on the ground floor to the rear of the garage.
A central entry provides access to both dwellings as well as the garage.
While ideally suited as a multigenerational home design, this home would also be attractive by providing a desirable income suite.
Blueprints and PDF file available for sale, starting at $1165 usd.
To see more multigenerational home designs, visit our website here: http://www.drummondhouseplans.com/mother-in-law-suites-and-multigenerational.html
Drummond House Plans - 2014 Copyright

 Distinctive Contracting Services
Chad Smith Distinctive Contracting Services
Inspiration for a timeless exterior home remodel in Baltimore
Inspiration for a timeless exterior home remodel in Baltimore

 Risinger Homes
Casey Dunn
This is an example of a mid-sized cottage porch design in Austin with decking.
This is an example of a mid-sized cottage porch design in Austin with decking.

 Filament Lighting & Home
Mid-sized farmhouse single-wall medium tone wood floor eat-in kitchen photo in Minneapolis with shaker cabinets, white cabinets, an island, wood countertops, a farmhouse sink, white backsplash, matchstick tile backsplash and paneled appliances

 Michael Aiello Construction, Inc.
Mid-sized transitional backyard deck photo in New York with no cover

 A Deck Above
Beautiful Trex Transcends composite deck with black aluminum baluster rail. Offsetting decking to create great contrast and make it unique. Walk right out onto the stone patio and fire pit to enjoy on warm summer evening or cool fall nights.

Sponsored
Delaware, OH

Buckeye Basements, Inc.
Central Ohio's Basement Finishing ExpertsBest Of Houzz '13-'21

 Rollingwood Builders
Mid-sized classic screened-in back porch idea in DC Metro with decking and a roof extension

 Cabot Building & Design, Inc.
Detail of Railing system.
Deck with custom Railings to match house. Fir decking with hidden fasteners.
Design by Cabot Building & Design, Inc.
Arts and crafts deck photo in Boston
Arts and crafts deck photo in Boston
 Atlanta Decking & Fence Co., Inc.
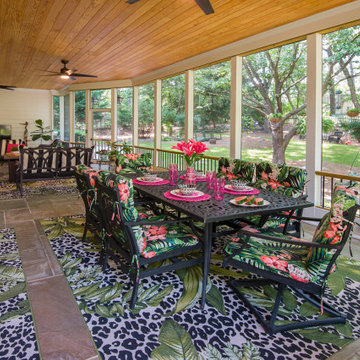
Large, ground level screened porch with plenty of seating for dining and entertaining. Designed and built by Atlanta Decking & Fence.
This is an example of a large eclectic stone screened-in and mixed material railing back porch design in Atlanta with a roof extension.
This is an example of a large eclectic stone screened-in and mixed material railing back porch design in Atlanta with a roof extension.
 Infinite Possibilities Landscape & Design
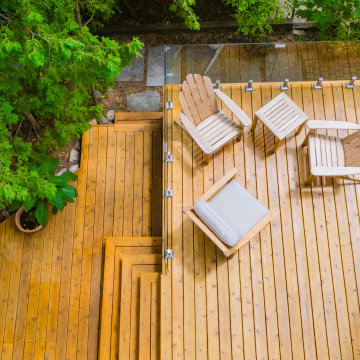
Example of a mid-sized transitional backyard ground level glass railing deck design in Toronto with no cover

Sponsored
Columbus, OH
Free consultation for landscape design!

Peabody Landscape Group
Franklin County's Reliable Landscape Design & Contracting
 Infinite Possibilities Landscape & Design
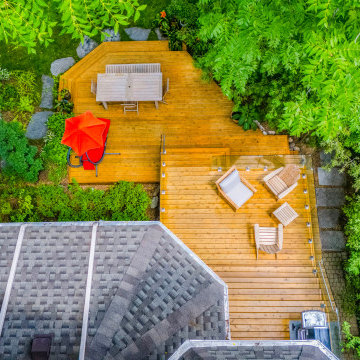
Deck - mid-sized transitional backyard ground level glass railing deck idea in Toronto with no cover

 Metric Concrete Construction & Design Inc.
Northern Liberties Gem- Dyed Concrete to a grey color. We also used an acid to stain and discolor the newly poured concrete. After that we impregnated salt to eat into the concrete to create small holes. As a unique touch we embedded large nails into the concrete and used acid to create shadows of the nail marks into the concrete. The deck was built as a landing area stepping out of the door. In the rear of the yard, steel was mounted vertically to accept the grid and then filled with river rock. Steel trim was installed to the concrete to create the planter areas that border the concrete. Bamboo, trees, shrubs, and flowers were newly planted. The before pics show the previous yard condition. The yard was transformed into a stunning Asian themed work of art. Everything was executed perfectly by the installers who worked on this site. This customer now has a custom one of a kind backyard in Philadelphia, PA.

 New Outlooks Construction
Have fun grilling and enjoying your family & friends with your own backyard deck. Our Robbinsville deck project is the perfect addition to your backyard!
235