
Search results for "Split level deck" in Home Design Ideas


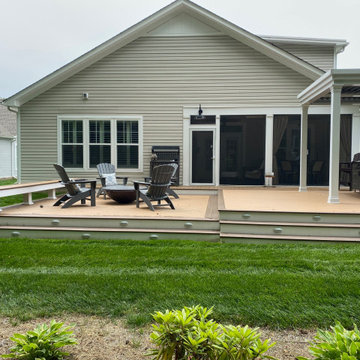
 Add A Deck, Inc.
Ground level composite deck with built in custom bench, decking picture framed diagonally, with a custom covered area for their grill, and composite stairs with riser lighting


Find the right local pro for your project


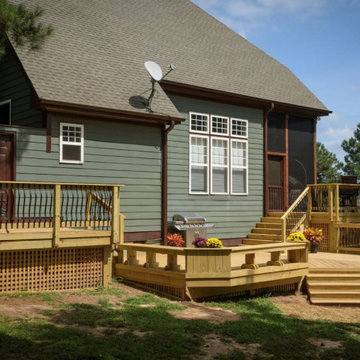
 Archadeck of Raleigh-Durham
This classic wood multi-level deck features built-in planters, wood railings, and black balusters. Lattice skirting is a beautiful addition to this custom deck.

 TimberTown
An expansive multi-level TimberTech deck at a new venue in Round Rock, TX.
Built by Jim Kelton of Kelton Deck.
Deck - huge 1950s backyard deck idea in Austin with an awning
Deck - huge 1950s backyard deck idea in Austin with an awning


Sponsored
Columbus, OH

Snider & Metcalf Interior Design, LTD
Leading Interior Designers in Columbus, Ohio & Ponte Vedra, Florida

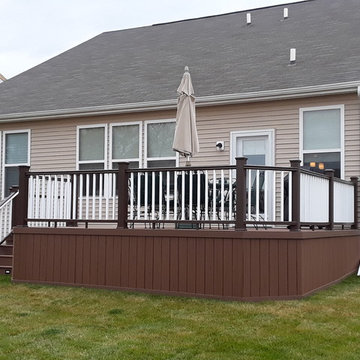
 TREX COMPANY INC
Designed using Trex Transcend decking in Lava Rock – a rich reddish-black shade with subtle shading and natural shade variations creating distinctive hardwood-like streaking and intense tropical hues and Trex Transcend decking in Tiki Torch – a warm, earthy shade features rich, reddish-brown hardwood streaking, and is designed to off the look of real tropical hardwoods with slight variations of color and streaking.
Additional Trex products featured include Trex Elevations, Trex Reveal railing, Trex Pergola, Trex Outdoor Furniture and Trex Outdoor Lighting – stair riser lights, post cap lights and recessed lights.
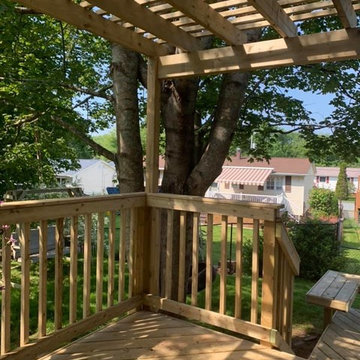
 Archadeck of Nova Scotia
We supplied and installed a new two-level pressure treated deck for this Dartmouth homeowner. We demolished the existing deck structure and designed a new deck that includes seating benches for lounging in the sun and a pergola for shade on the hottest days! This two-level deck is the ideal layout for grilling, dining, and relaxing!

 Spahn & Rose Lumber Co.
Multi-level deck with lightly stained floors. With a white and metal surround railing.
Backyard deck photo in Cedar Rapids with a pergola
Backyard deck photo in Cedar Rapids with a pergola
 Dreamwork Home Improvements
Before
Inspiration for a large timeless home design remodel in Philadelphia
Inspiration for a large timeless home design remodel in Philadelphia





 Siding & Windows Group Ltd
This Western Springs, IL House was remodeled by Siding & Windows Group with James HardiePlank Select Cedarmill Siding in ColorPlus Technology Color Khaki Brown and HardieTrim Smooth Boards in ColorPlus Technology Color Navajo Beige.

 Deck and Patio Company "Outdoor Living Experts"
The backdoor of this home is set high above ground. In order to bring the outdoor space up to the same level as the home, Deck and Patio’s team divided the deck into three levels leading from the door, down to a new freeform vinyl pool and beautiful deck surround.
www.deckandpatio.com



Sponsored
Columbus, OH

Hope Restoration & General Contracting
Columbus Design-Build, Kitchen & Bath Remodeling, Historic Renovations


 Tucker Cabinets
Example of a mid-sized classic l-shaped dark wood floor and brown floor eat-in kitchen design with an undermount sink, raised-panel cabinets, white cabinets, granite countertops, stainless steel appliances and an island
119