
Search results for "Split level deck" in Home Design Ideas

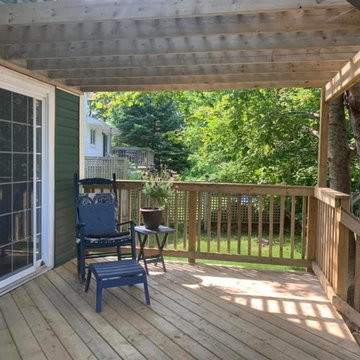
 Archadeck of Nova Scotia
We supplied and installed a new two-level pressure treated deck for this Dartmouth homeowner. We demolished the existing deck structure and designed a new deck that includes seating benches for lounging in the sun and a pergola for shade on the hottest days! This two-level deck is the ideal layout for grilling, dining, and relaxing!

 Worthington Design & Remodeling
The new design consisted of a a larger deck that created a space that was more feasible for entertainment and family enjoyment. A roof was built over the new deck to protect the space from the weather but it also needed to appear as part of the original design of the home. The new addition still allowed ample natural lighting into the home without obstructing the backyard views.
Find the right local pro for your project

 The Somerset Hills HandyMan & Co.
Inspiration for a modern deck remodel in New York
Inspiration for a modern deck remodel in New York
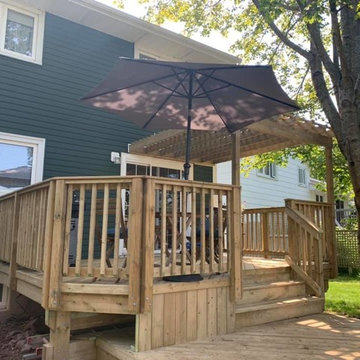 Archadeck of Nova Scotia
We supplied and installed a new two-level pressure treated deck for this Dartmouth homeowner. We demolished the existing deck structure and designed a new deck that includes seating benches for lounging in the sun and a pergola for shade on the hottest days! This two-level deck is the ideal layout for grilling, dining, and relaxing!
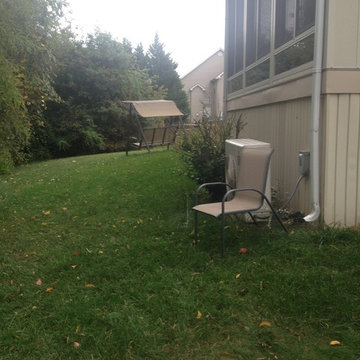

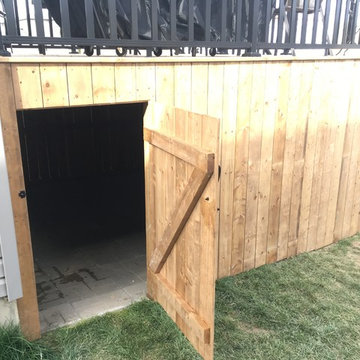




 Atlanta Decking & Fence Co., Inc.
3 level open porch with fireplace and Fiberon deck material. Designed and built by Atlanta Decking.
Photos by Jan Stittleburg, JS Photo FX
Transitional back porch photo in Atlanta with a roof extension
Transitional back porch photo in Atlanta with a roof extension

 Greg Hasler
We completed this exterior renovation just in time for our clients to enjoy the last days of summer. In order to bring new life to this backyard, we built a multi-level deck using Trex composite decking. The home-owner wanted a bit of overhead protection for the upper deck so we had a local glass company install a frameless lami-glass canopy, which we supported with fir beams. They completed the design for the upper deck with side-mounted glass guard rails for a cleaner look.

 Liv Companies LLC Design + Build
Neil Sy Photography
Single front door - 1960s porcelain tile and gray floor single front door idea in Chicago with white walls and a green front door
Single front door - 1960s porcelain tile and gray floor single front door idea in Chicago with white walls and a green front door

 Sherman Associates
Pool - large traditional backyard rectangular and concrete paver lap pool idea in Boston
 Bellwether Windows, Siding & Doors
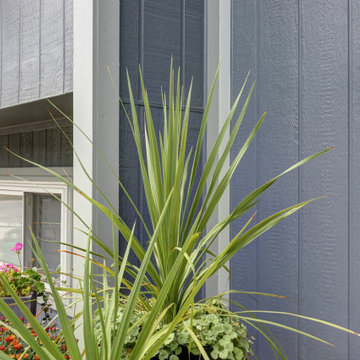
This split level property in Centennial, Colorado had T1-11 siding. The paint was peeling and the composite wood was swelling and flaking off in areas. This home needed some TLC.
Colorado Siding Repair installed James Hardie’s primed Sierra 8 Panel Siding to match the current look. Once the new siding was in place, we painted the whole house with Sherwin-William’s Duration. The homeowner chose Web Gray, trim in Early Gray, and the front door in Expressive Plum. This straight-forward, cost-effective home exterior renovation drastically improved the curb appeal of this home. What do you think?

 3rd story
Nestled into the mountainside of the beautiful Desert Mountain community, this contemporary residence has a minimalist design and an open feel that makes visitors and home owners feel like they are in a desert oasis. One of the challenges, and also opportunities, of designing a minimalist space is making things like pool equipment, AC units, and power supplies become a natural and inconspicuous part of the home. To achieve this, the building was designed with solar panels on the roof and subterranean pool pumps and water heaters. The right materials were crucial in this process, and the porcelain panels used on the exterior won't crack, fade or chip like stucco and the water's edge of the pool also won’t show calcium or efflorescence like stucco. The exterior is also designed with indigenous natural stone which is the same color as the natural rock outcropping behind the home. The infinity pool extending from the deck and living room provides a beautiful view of the surrounding cactus and valley below.
Though the overall design of the home is contemporary and modern, it does not appear out of place due to elements like natural stones and indigenous landscaping.

Sponsored
Columbus, OH
Free consultation for landscape design!

Peabody Landscape Group
Franklin County's Reliable Landscape Design & Contracting


 J. M. Bryson Construction Management Inc.
Cooking station with custom built cabinets on the top level of the multi-tier deck
Outdoor kitchen deck - large contemporary backyard outdoor kitchen deck idea in Providence with no cover
Outdoor kitchen deck - large contemporary backyard outdoor kitchen deck idea in Providence with no cover




 O'Keefe Built
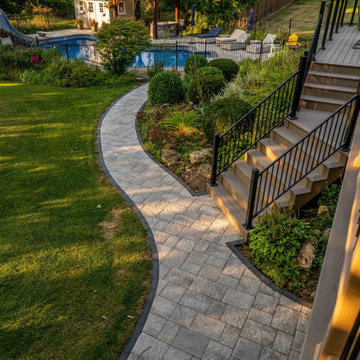
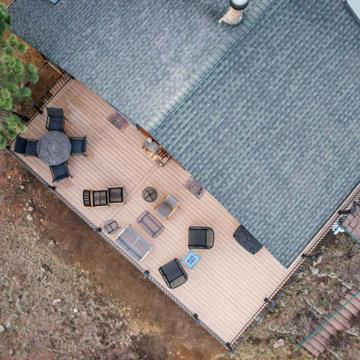
Decking: Azek Vintage in Weathered Teak
Railing: Fortress Metal Vertical Railing
Large elegant home design photo in Denver
Large elegant home design photo in Denver


118