
Search results for "Split level deck" in Home Design Ideas


 Almar Building and Remodeling
Example of a mid-sized transitional galley medium tone wood floor and brown floor mudroom design in Boston with shaker cabinets, white cabinets, blue backsplash, ceramic backsplash, stainless steel appliances, white countertops and a white front door
Find the right local pro for your project


 Patrick Brickman
Photography by Patrick Brickman
Home Remodel by RS Custom Homes
Example of a beach style white two-story exterior home design in Charleston
Example of a beach style white two-story exterior home design in Charleston
 Armor Exteriors
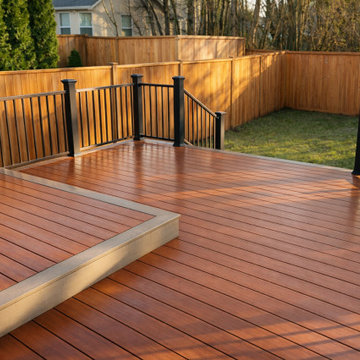
This Lacey backyard deck replacement was designed to create a cleaner, longer-lasting outdoor space with stronger visual definition than the original wood deck it replaced. Built with TimberTech composite decking and aluminum railings, the project combines warm deck tones with dark railing lines for a crisp, updated look.
This photo highlights the lower entertaining area, the contrasting border detail, the privacy fence backdrop, and the wide 8-foot stair layout that improves flow between levels. The elevated upper section near the sliding patio door adds dimension to the design while helping organize the space for everyday use. The result is a low-maintenance composite deck that feels more refined, more durable, and better suited for relaxing outdoors over the long term.



Sponsored
Fredericksburg, OH

High Point Cabinets
Columbus' Experienced Custom Cabinet Builder | 4x Best of Houzz Winner

 Fox Brothers Painting
After; Before;
Neighborhood- Dilworth
Project included; 3 step Power washing, staining and painting of existing deck.
Material(s) used - Rust-Oleum's Restore /Sherwin Williams exterior semi gloss White
Color- Russett/ Handrail and spindles in semi gloss White
by Fox Brothers Painting


 Georgia Classic Pool
Joshua Dover
Example of a huge mountain style backyard custom-shaped and stone pool design in Atlanta
Example of a huge mountain style backyard custom-shaped and stone pool design in Atlanta


 Thorson Restoration & Construction
Kyle J. Caldwell photography
Mid-sized craftsman beige split-level wood gable roof idea in Boston with a shingle roof
Mid-sized craftsman beige split-level wood gable roof idea in Boston with a shingle roof

 Imperial Kitchens and Baths, Inc.
Kaskel Photography
Inspiration for a huge transitional backyard outdoor kitchen deck remodel in Chicago with a pergola
Inspiration for a huge transitional backyard outdoor kitchen deck remodel in Chicago with a pergola




 Decks & Patio Covers
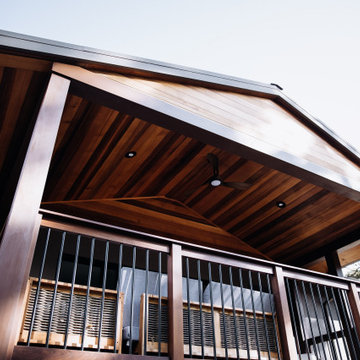
The outdoor living area on this traditional split level has it all when it come to low maintenance and a space you can really enjoy. TimberTech Earthwood Teak decking, a custom bronze colored patio cover with solar bronze panels overhead, CRL aluminum picket rails, and custom wood framed spa enclosure with frosted glass panels around. Photo By Doug Woodside, Decks and Patio Covers


 Archadeck - Columbus
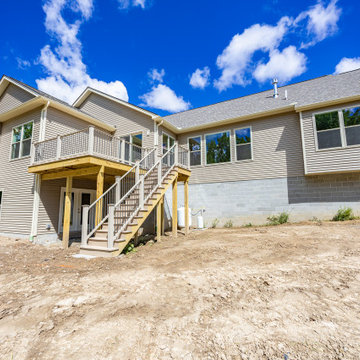
Not only does the bi-level design add valuable outdoor living real estate to this home, but it also made the perfect catalyst for utilizing the area under the deck as well.

Sponsored
Delaware, OH

Buckeye Basements, Inc.
Central Ohio's Basement Finishing ExpertsBest Of Houzz '13-'21


 Ryan Gill Contracting
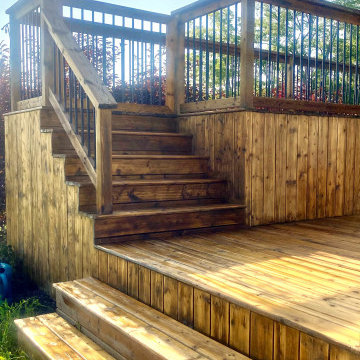
Introducing our latest project: a stunning two-level wooden deck seamlessly integrated with a charming farmhouse. Crafted with precision, the deck offers a seamless indoor-outdoor transition, enhanced by aluminum baluster railings that ensure safety and durability. Our design also includes built-in flower boxes, inviting homeowners to adorn the deck with vibrant flowers and fragrant herbs. This project exemplifies our commitment to crafting functional yet beautiful outdoor spaces that capture the essence of natural living.

 M.O.Daby Design
Erin Riddle of KLIK Concepts & Parallel Photography
Inspiration for a contemporary gray split-level wood gable roof remodel in Portland
Inspiration for a contemporary gray split-level wood gable roof remodel in Portland
145