
Search results for "Split level deck" in Home Design Ideas

 Gregory Thomas Residential Architecture
Entry Hall
Upon entering the home, one's eye is led past the stairway and straight to the Kitchen and its sliding French doors that lead to the back yard. The original home had a weak connection--at best--to the back yard.
One also gets the first hint of the color themes in the house--orange-tinged wood trim is complemented by blue surfaces. A solar tube skylight brightens the space.
oak trim • oak floors (original and new) • original banister • Waynesboro Taupe paint by Benjamin Moore •
Construction by CG&S Design-Build.
Photography by Tre Dunham, Fine focus Photography

 Hot Tub Tony's
Mid-sized trendy backyard rectangular aboveground hot tub photo in Chicago with decking

 Archadeck of the Foothills
Traditional country architecture meets the modern benefits of low-maintenance decking, railings and patio pavers.
- Archadeck of the Foothills, CO
Deck - cottage deck idea in Denver
Deck - cottage deck idea in Denver
Find the right local pro for your project

 Cascade West Development
Paint by Sherwin Williams https://goo.gl/nb9e74
Body - Foothills - SW7514 https://goo.gl/Qy9JEe
Trim - Black Magic - SW6991 https://goo.gl/nL8Anj
Accent - Familiar Beige SW6093 https://goo.gl/CHdEVI
Exterior Stone by Eldorado Stone https://goo.gl/q1ZB2z
Mountain Ledge in Bitteroot - https://goo.gl/FRIfP0
Garage Doors by Wayne Dalton https://goo.gl/2Kj7u1
9600 Series - https://goo.gl/xYW1KE
Windows by Milgard Window + Door https://goo.gl/fYU68l
Style Line Series - https://goo.gl/6AljnT
Supplied by TroyCo https://goo.gl/wihgo9
Lighting by Destination Lighting https://goo.gl/mA8XYX
Maxim Lighting - Exterior Wall Light https://goo.gl/SbnSNY
Landscaping by GRO Outdoor Living https://goo.gl/1vgr0k
Built by Cascade West Development Inc
Cascade West Facebook: https://goo.gl/MCD2U1
Cascade West Website: https://goo.gl/XHm7Un
Photography by ExposioHDR - Portland, Or
Exposio Facebook: https://goo.gl/SpSvyo
Exposio Website: https://goo.gl/Cbm8Ya
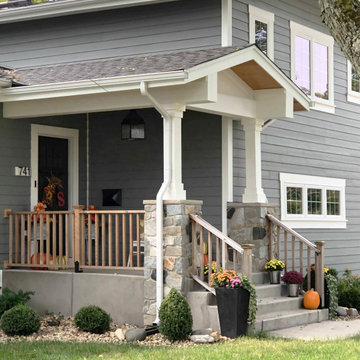
 12/12 Architects & Planners
Example of a mid-sized transitional gray one-story mixed siding and clapboard house exterior design in Chicago with a hip roof, a shingle roof and a gray roof

 CH Architects
Split level modern kitchen
Small transitional l-shaped light wood floor and brown floor open concept kitchen photo in Raleigh with an undermount sink, shaker cabinets, subway tile backsplash, stainless steel appliances, an island, white countertops, gray cabinets, quartz countertops and blue backsplash
Small transitional l-shaped light wood floor and brown floor open concept kitchen photo in Raleigh with an undermount sink, shaker cabinets, subway tile backsplash, stainless steel appliances, an island, white countertops, gray cabinets, quartz countertops and blue backsplash

 Starostka Group Unlimited
Mid-sized transitional gray split-level stone gable roof photo with a shingle roof



 Lauren Shadid Architecture + Interiors
Exterior Facade Remodel / Refinish
Inspiration for a mid-sized timeless beige split-level concrete fiberboard gable roof remodel in Los Angeles with a shingle roof
Inspiration for a mid-sized timeless beige split-level concrete fiberboard gable roof remodel in Los Angeles with a shingle roof


 Four-Square Construction, LLC
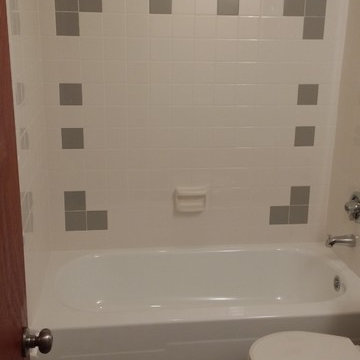
The wall tile was completely replaced and the simple design of the original bathrooms made creating the tile design in this room very simple. Since the original soap holder was gone, I chose this Lenape piece which was the best match I could find. Ialso added the same chrome finish, recessed shower light in each bathroom.
Chad Shiflett
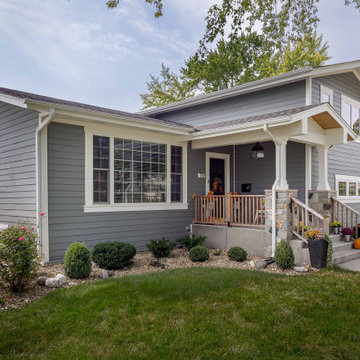 12/12 Architects & Planners
Example of a mid-sized transitional gray one-story mixed siding and clapboard house exterior design in Chicago with a hip roof, a shingle roof and a gray roof

 David Henig, Architect
Eric Rorer
Large mid-century modern gray two-story mixed siding flat roof photo in San Francisco
Large mid-century modern gray two-story mixed siding flat roof photo in San Francisco
 12/12 Architects & Planners
This 1960s split-level home desperately needed a change - not bigger space, just better. We removed the walls between the kitchen, living, and dining rooms to create a large open concept space that still allows a clear definition of space, while offering sight lines between spaces and functions. Homeowners preferred an open U-shape kitchen rather than an island to keep kids out of the cooking area during meal-prep, while offering easy access to the refrigerator and pantry. Green glass tile, granite countertops, shaker cabinets, and rustic reclaimed wood accents highlight the unique character of the home and family. The mix of farmhouse, contemporary and industrial styles make this house their ideal home.
Outside, new lap siding with white trim, and an accent of shake shingles under the gable. The new red door provides a much needed pop of color. Landscaping was updated with a new brick paver and stone front stoop, walk, and landscaping wall.

Sponsored
Columbus, OH

Snider & Metcalf Interior Design, LTD
Leading Interior Designers in Columbus, Ohio & Ponte Vedra, Florida

 Poole&Poole Architect Design Home Staging
The modern Ibiza style, Mediterranean flavour
Large mediterranean white split-level stucco flat roof idea in Alicante-Costa Blanca
Large mediterranean white split-level stucco flat roof idea in Alicante-Costa Blanca

 Structural Dimensions, Inc.
Large trendy backyard deck photo in Minneapolis with a fire pit and no cover

 Seattle Staged to Sell and Design LLC
Travis Peterson
Example of a large transitional dark wood floor and brown floor hallway design in Seattle with beige walls
Example of a large transitional dark wood floor and brown floor hallway design in Seattle with beige walls

 Justice Construction Ltd.
View from the addition into the original home.
Justice Construction Ltd.
Mid-sized transitional medium tone wood floor great room photo in Ottawa with white walls
Mid-sized transitional medium tone wood floor great room photo in Ottawa with white walls



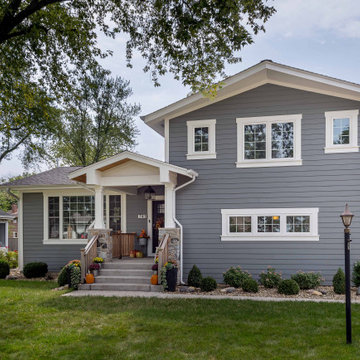 12/12 Architects & Planners
Inspiration for a mid-sized transitional gray one-story mixed siding and clapboard house exterior remodel in Chicago with a hip roof, a shingle roof and a gray roof
85