
Search results for "Split level deck" in Home Design Ideas
 Homan Inc.
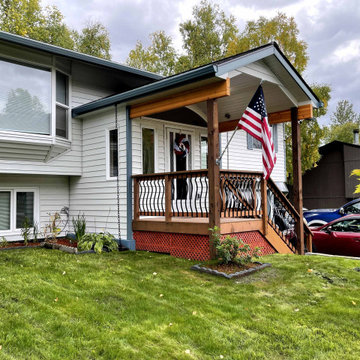
Entry addition 8'0" X 10'0" with covered porch. Segmented arched window above entry door and window sidelights. Metal siding matched to the existing siding. Steel rain gutters with rain chains. Treated wood deck and stairs with metal balusters.

 Pythoge Custom Homes and Renovations
The kitchen in this 1960's split level whole house remodel is completely modernized with all new cabinetry, recessed lighting, stainless steel appliances, honed granite, and unique light fixtures.

 Your Home With Deb
Beautiful tile bath in Gray and Beige with orange and yellow accents
Small minimalist 3/4 beige tile and ceramic tile ceramic tile and beige floor alcove shower photo in DC Metro with raised-panel cabinets, medium tone wood cabinets, a two-piece toilet, gray walls, an integrated sink, solid surface countertops and a hinged shower door
Small minimalist 3/4 beige tile and ceramic tile ceramic tile and beige floor alcove shower photo in DC Metro with raised-panel cabinets, medium tone wood cabinets, a two-piece toilet, gray walls, an integrated sink, solid surface countertops and a hinged shower door
Find the right local pro for your project

 Home Staging by SPC
Joanne Bechhoff, UDCP
Family room / man cave / playroom...a true multipurpose space. Great for entertaining.
Example of a mid-sized transitional enclosed carpeted family room design in New York with beige walls, a corner fireplace, a stone fireplace and a wall-mounted tv
Example of a mid-sized transitional enclosed carpeted family room design in New York with beige walls, a corner fireplace, a stone fireplace and a wall-mounted tv
 Home Staging by SPC
Joanne Bechhoff, UDCP
Family room / man cave / playroom...a true multipurpose space. Great for entertaining.
Family room - mid-sized transitional enclosed carpeted family room idea in New York with beige walls, a corner fireplace, a stone fireplace and a wall-mounted tv
Family room - mid-sized transitional enclosed carpeted family room idea in New York with beige walls, a corner fireplace, a stone fireplace and a wall-mounted tv

 Robert Gross Architect
View of house, highlighting the new upper level reverse sloped "butterfly" roof, angled to maximize skylighting into the house.
Inspiration for a mid-sized modern split-level wood exterior home remodel in New York with a hip roof
Inspiration for a mid-sized modern split-level wood exterior home remodel in New York with a hip roof

 Capital Builders Houston
Built by Capital Builders
Design by Contour Interior Design
Inspiration for a modern white split-level mixed siding flat roof remodel in Houston
Inspiration for a modern white split-level mixed siding flat roof remodel in Houston

Sponsored
Columbus, OH
Free consultation for landscape design!

Peabody Landscape Group
Columbus' Reliable Landscape Design & Contracting
 Pythoge Custom Homes and Renovations
The kitchen in this 1960's split level whole house remodel is completely modernized with all new cabinetry, recessed lighting, stainless steel appliances, honed granite, and unique light fixtures.

 Roberts Architects & Construction
Patsy McEnroe
Mid-sized mid-century modern beige split-level concrete fiberboard exterior home photo in Chicago with a shed roof
Mid-sized mid-century modern beige split-level concrete fiberboard exterior home photo in Chicago with a shed roof

 Ash Creek Photo
Photography by Doug Gorsline, Ash Creek Photo
Example of a large trendy gray split-level flat roof design in Portland
Example of a large trendy gray split-level flat roof design in Portland

 Michelle Masone
A huge wall of glass overlooks the rear deck and private backyard.
Photo credit: Michelle Masone
Contemporary split-level exterior home idea in Boston
Contemporary split-level exterior home idea in Boston

 Clear Home Design
renovated modern open concept kitchen with dark wood walnut cabinetry. quartz man made counter tops. stainless steel appliainces. professional series appliances. modern island pendants. swivel leather modern barstools. slate floor and backsplash.

 Siding & Windows Group Ltd
Arlington Heights, IL 60004 Split Level Style Home Exterior Remodel in Vinyl Siding Mastic Quest Classic Creame.
Example of a mid-sized classic yellow split-level vinyl house exterior design in Chicago with a shingle roof
Example of a mid-sized classic yellow split-level vinyl house exterior design in Chicago with a shingle roof



 Gutter Tex
In this picture, you get a strong feel for the house’s split level design, and how the gutters work together on the different levels of the roof. It really emphasizes the crisp clean lines of the new gutter and downspout installation. This closer view also gives you a better look at how the color blends well with the home’s exterior scheme. The background shows dark clouds. Perhaps rain is on its way. What a great initiation for a brand new gutter installation!

 Milestone Homes
Contemporary hillside home with a two story element, balconies, and walk-out basement.
Photo By William Lesch Photography
Large elegant brown split-level stucco exterior home photo in Phoenix
Large elegant brown split-level stucco exterior home photo in Phoenix

 Innovative Construction Inc
SD Photo - Seth Wilson
Inspiration for a modern brown split-level concrete exterior home remodel in Denver
Inspiration for a modern brown split-level concrete exterior home remodel in Denver

Sponsored
Columbus, OH

Hope Restoration & General Contracting
Columbus Design-Build, Kitchen & Bath Remodeling, Historic Renovations

 Northside Design Collective
Interior Designer: Allard & Roberts Interior Design, Inc, Photographer: David Dietrich, Builder: Evergreen Custom Homes, Architect: Gary Price, Design Elite Architecture

 Seabold Architectural Studio
Photo by Seabold Studio
Example of a large gray split-level stucco exterior home design in Jackson with a hip roof
Example of a large gray split-level stucco exterior home design in Jackson with a hip roof
 Home Staging by SPC
Joanne Bechhoff, UDCP
Family room / man cave / playroom...a true multipurpose space. Great for entertaining.
Example of a mid-sized transitional enclosed carpeted family room design in New York with beige walls, a corner fireplace, a stone fireplace and a wall-mounted tv
Example of a mid-sized transitional enclosed carpeted family room design in New York with beige walls, a corner fireplace, a stone fireplace and a wall-mounted tv
82