
Search results for "Split level decorating" in Home Design Ideas

 Artisan Design Studio
Devon Morgan with Photosynthesis Studio, Atlanta GA
Example of a transitional basement design in Atlanta
Example of a transitional basement design in Atlanta

 Aric Gitomer Architect LLC
Mid-sized elegant white split-level concrete fiberboard gable roof photo in New York with a shingle roof

 Level Ground Enterprise, LLC
Jenn Cohen
Open concept kitchen - large mid-century modern single-wall medium tone wood floor open concept kitchen idea in Denver with a farmhouse sink, flat-panel cabinets, dark wood cabinets, marble countertops, multicolored backsplash, stainless steel appliances and an island
Open concept kitchen - large mid-century modern single-wall medium tone wood floor open concept kitchen idea in Denver with a farmhouse sink, flat-panel cabinets, dark wood cabinets, marble countertops, multicolored backsplash, stainless steel appliances and an island
Find the right local pro for your project

 Cottage Fever Interior Design
Even on a dull December day, this space is bright thanks to the choice of colour of the furnishings and paint.
Example of a mid-sized trendy open concept light wood floor and gray floor living room design in Vancouver with gray walls, a standard fireplace and a brick fireplace
Example of a mid-sized trendy open concept light wood floor and gray floor living room design in Vancouver with gray walls, a standard fireplace and a brick fireplace

 Lewis Floor & Home
Cabinets featured are Design Craft Park Place Flat Panel in a painted finish color White Icing. Countertops are fabricated from 3CM Taj Mahal Quartzite Natural Stone Slabs. Complimentary mosaic tile backsplash shown is Lunada Bay Agate Martini color in Cortona Pearl finish. Flooring by Marazzi USA style Harmony 6"x36" Porcelain Tile in color Note set in a random pattern. Sales Design Consultant: Anna Karfias

 Liv Companies LLC Design + Build
Neil Sy Photography
Family room - mid-sized 1960s open concept medium tone wood floor and brown floor family room idea in Chicago with white walls and a tv stand
Family room - mid-sized 1960s open concept medium tone wood floor and brown floor family room idea in Chicago with white walls and a tv stand

 Archipelago Home, LLC
Photography: Augie Salbosa
Example of an asian medium tone wood floor bedroom design in Hawaii with orange walls
Example of an asian medium tone wood floor bedroom design in Hawaii with orange walls

Sponsored
Sunbury, OH

J.Holderby - Renovations
Franklin County's Leading General Contractors - 2X Best of Houzz!

 Siding & Windows Group Ltd
Barrington, IL James Hardie Siding by Siding & Windows Group. James Hardie Siding & Trim in Arctic White, replaced roof with Owen Corning in Driftwood.

 VPWdesigns
This was a fun build and a delightful family to work and design with. The ladder is aesthetically pleasing and functional for their space, and also much safer than the previous loft access. The custom welded steel frame and alternating step support system combined with light colored, solid alder wood treads provide an open feel for the tight space.

 Centre Sky Architecture Ltd
Mountain Peek is a custom residence located within the Yellowstone Club in Big Sky, Montana. The layout of the home was heavily influenced by the site. Instead of building up vertically the floor plan reaches out horizontally with slight elevations between different spaces. This allowed for beautiful views from every space and also gave us the ability to play with roof heights for each individual space. Natural stone and rustic wood are accented by steal beams and metal work throughout the home.
(photos by Whitney Kamman)


 Susan Knight Interiors
Metropolis Studios
Photolux Studios
Design First Interiors
Roco Homes
Trendy galley eat-in kitchen photo in Miami with an undermount sink, stainless steel appliances, flat-panel cabinets, white cabinets, white backsplash and stone slab backsplash
Trendy galley eat-in kitchen photo in Miami with an undermount sink, stainless steel appliances, flat-panel cabinets, white cabinets, white backsplash and stone slab backsplash

 CB Paint and Decor, Inc.
Example of a mid-sized beach style white split-level wood exterior home design in Santa Barbara


 CB Paint and Decor, Inc.
Mid-sized coastal white split-level wood exterior home idea in Santa Barbara

 BUNNYFiSH studio
Photos by Francis and Francis Photography
Large 1960s l-shaped kitchen photo in Las Vegas with flat-panel cabinets, medium tone wood cabinets, gray backsplash, white walls and an island
Large 1960s l-shaped kitchen photo in Las Vegas with flat-panel cabinets, medium tone wood cabinets, gray backsplash, white walls and an island

 Solid Rock Custom Homes
Transitional gray split-level stucco house exterior photo in Denver with a shingle roof
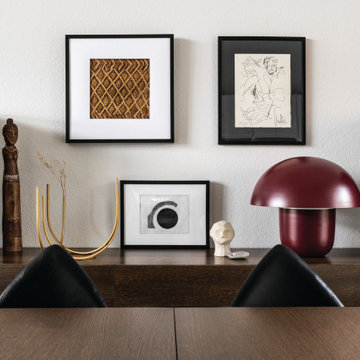
 Shoshi Designs
Mid-sized trendy laminate floor, black floor and vaulted ceiling kitchen/dining room combo photo in Seattle with white walls

Sponsored
Columbus, OH

Hope Restoration & General Contracting
Columbus Design-Build, Kitchen & Bath Remodeling, Historic Renovations

 King Building & Remodeling LLC
Photo by Doug Peterson Photography
Example of an arts and crafts two-car garage design in Boise
Example of an arts and crafts two-car garage design in Boise
 Shoshi Designs
Mid-sized trendy open concept and formal laminate floor, black floor and vaulted ceiling living room photo in Seattle with white walls, a brick fireplace, no tv and a standard fireplace

 Henry Home Staging & Design
Example of a 1950s medium tone wood floor dining room design in Los Angeles with white walls
114