
Search results for "Split level decorating" in Home Design Ideas

 Kitchen & Bath ReStylers
Keith & Shari wanted to open things up, while preserving the recently installed laminate floor outside the kitchen. The kitchen was mostly original with the exception of the range and hood, which were recent upgrades. The layout worked fine for them, but capturing more storage and modernizing were priorities.
The first thing we did was to remove the top 1/2 of two of the walls to gain visual space. Next, we expanded the cabinetry to fill the unused table space in the kitchen. Since the space is now open, both the living and dining rooms are close enough for comfortable conversation. White painted cabinetry helped to further expand the visual size of the new space. The herringbone layout of the tile floor avoided conflict with the laminate floor in the living room. Quartz countertops, a full height tile splash, LED under-cabinet lighting, and concealed angled plug strips add clean, bright, bullet-proof, and stylish elements to complete the space in a soft, elegant, & timeless manner.
Photo by: Warren Smith, CMKBD, CAPS


Find the right local pro for your project

 Archadeck of Central Iowa
Harold Cross, Archadeck of Central Iowa
Mid-sized elegant side yard balcony deck photo with a pergola
Mid-sized elegant side yard balcony deck photo with a pergola
 Living Edge - Home Staging & Design
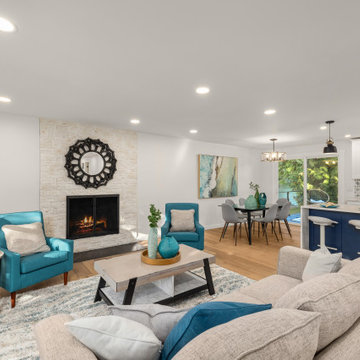
Open concept living room staging
Living room - modern open concept medium tone wood floor and brown floor living room idea in Seattle with white walls and a standard fireplace
Living room - modern open concept medium tone wood floor and brown floor living room idea in Seattle with white walls and a standard fireplace

 Susan Yeley Homes
You need only look at the before picture of the SYI Studio space to understand the background of this project and need for a new work space.
Susan lives with her husband, three kids and dog in a 1960 split-level in Bloomington, which they've updated over the years and didn't want to leave, thanks to a great location and even greater neighbors. As the SYI team grew so did the three Yeley kids, and it became clear that not only did the team need more space but so did the family.
1.5 bathrooms + 3 bedrooms + 5 people = exponentially increasing discontent.
By 2016, it was time to pull the trigger. Everyone needed more room, and an offsite studio wouldn't work: Susan is not just Creative Director and Owner of SYI but Full Time Activities and Meal Coordinator at Chez Yeley.
The design, conceptualized entirely by the SYI team and executed by JL Benton Contracting, reclaimed the existing 4th bedroom from SYI space, added an ensuite bath and walk-in closet, and created a studio space with its own exterior entrance and full bath—making it perfect for a mother-in-law or Airbnb suite down the road.
The project added over a thousand square feet to the house—and should add many more years for the family to live and work in a home they love.
Contractor: JL Benton Contracting
Cabinetry: Richcraft Wood Products
Photographer: Gina Rogers

Sponsored
Columbus, OH

Wannemacher Interiors
Customized Award-Winning Interior Design Solutions in Franklin Cnty OH

 bldg.collective
Staircase - contemporary wooden u-shaped open and glass railing staircase idea in Denver

 Newtown Builders Inc.
Steven Keating
Example of a mid-sized trendy split-level wood flat roof design in Seattle
Example of a mid-sized trendy split-level wood flat roof design in Seattle

 Jantz Construction
Example of a large trendy master light wood floor and brown floor bedroom design in San Diego with white walls, a standard fireplace and a plaster fireplace
 LIV Design Partners
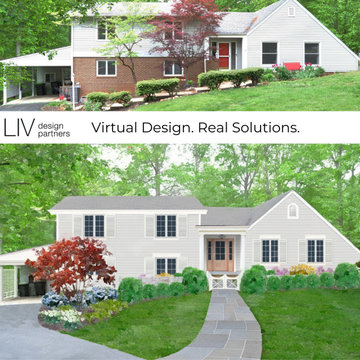
Charming couple wanted to update their house to reflect their style and personality. We simplified the exterior materials and color scheme. We included a charming cottage style garden by creating a retaining wall that removed the steep slope between the front door and carport.

 Level Ground Enterprise, LLC
Jenn Cohen
Inspiration for a large 1950s single-wall medium tone wood floor open concept kitchen remodel in Denver with flat-panel cabinets, dark wood cabinets, marble countertops, multicolored backsplash, an island, a farmhouse sink and stainless steel appliances
Inspiration for a large 1950s single-wall medium tone wood floor open concept kitchen remodel in Denver with flat-panel cabinets, dark wood cabinets, marble countertops, multicolored backsplash, an island, a farmhouse sink and stainless steel appliances

 Erdmann Exterior Designs
James Hardie 6 Inch Reveal Siding in Timber Bark, James Hardie Trim in Timber Bark and Arctic White
Inspiration for a mid-sized timeless beige split-level concrete fiberboard house exterior remodel in Chicago
Inspiration for a mid-sized timeless beige split-level concrete fiberboard house exterior remodel in Chicago



 The SOHO Shop
Anne Mathies
Mid-sized tuscan enclosed carpeted and beige floor home theater photo in St Louis with brown walls and a projector screen
Mid-sized tuscan enclosed carpeted and beige floor home theater photo in St Louis with brown walls and a projector screen

 Diana Holmes, Belle Holmes
Mid-sized transitional medium tone wood floor and brown floor living room photo in Charlotte with yellow walls, a standard fireplace and a wall-mounted tv

Sponsored
Sunbury, OH

J.Holderby - Renovations
Franklin County's Leading General Contractors - 2X Best of Houzz!

 Board & Vellum
John Wilbanks Photography
Example of a minimalist gray wood exterior home design in Seattle
Example of a minimalist gray wood exterior home design in Seattle
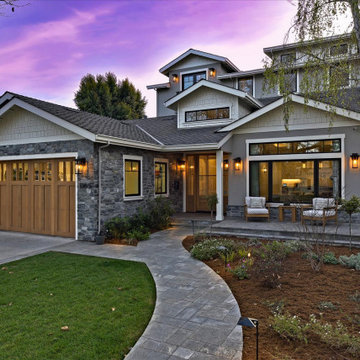
 Brad Cox, Architect, Inc.
Multiple rooflines, textured exterior finishes and lots of windows create this modern Craftsman home in the heart of Willow Glen. Wood, stone and glass harmonize beautifully, while the front patio encourages interactions with passers-by.

 Downunder Roofing & Construction
Mid-sized traditional beige split-level stucco gable roof idea in Kansas City
Mid-sized traditional beige split-level stucco gable roof idea in Kansas City
116