
Search results for "Split level decorating" in Home Design Ideas
 Green Basements & Remodeling
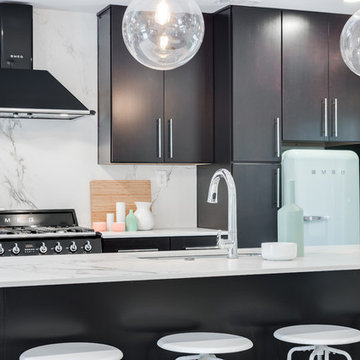
Retro appliancesm dekton countertops, waterfall island countertops, globe lighting, espresso/black cabinets
Example of a large minimalist galley light wood floor open concept kitchen design in Atlanta with an undermount sink, flat-panel cabinets, black cabinets, marble countertops, gray backsplash, stone slab backsplash, stainless steel appliances and an island
Example of a large minimalist galley light wood floor open concept kitchen design in Atlanta with an undermount sink, flat-panel cabinets, black cabinets, marble countertops, gray backsplash, stone slab backsplash, stainless steel appliances and an island
 12/12 Architects & Planners
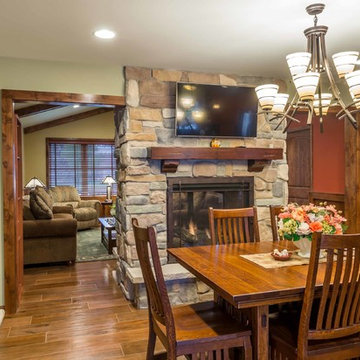
This 1960s split-level has a new Family Room addition in front of the existing home, with a total gut remodel of the existing Kitchen/Living/Dining spaces. The spacious Kitchen boasts a generous curved stone-clad island and plenty of custom cabinetry. The Kitchen opens to a large eat-in Dining Room, with a walk-around stone double-sided fireplace between Dining and the new Family room. The stone accent at the island, gorgeous stained wood cabinetry, and wood trim highlight the rustic charm of this home.
Photography by Kmiecik Imagery.

Find the right local pro for your project
 Dover Home Remodelers
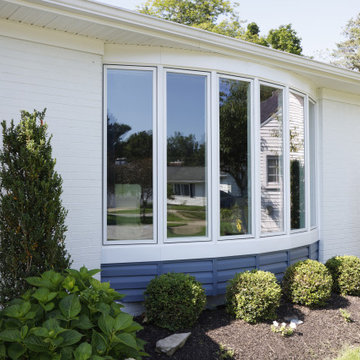
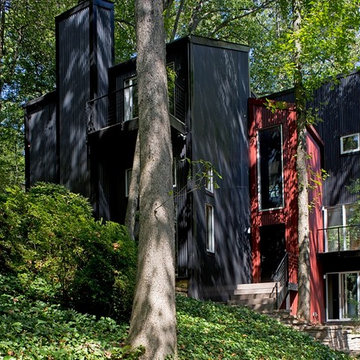
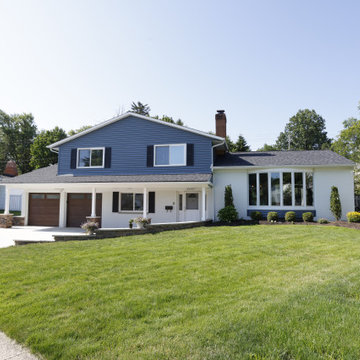
Marvel at the brilliance of the new Pella 6-panel bay window that graces the front of the home. This striking addition not only dresses up the exterior but also introduces a touch of architectural splendor. The bay window becomes a focal point, seamlessly blending modern aesthetics with timeless elegance, offering both visual appeal and an enhanced interior experience.
 Green Basements & Remodeling
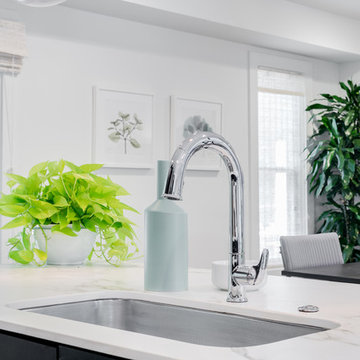
Dekton countertops, chrome kitchen faucet, garbage disposal button on countertop
Open concept kitchen - large modern galley light wood floor open concept kitchen idea in Atlanta with an undermount sink, flat-panel cabinets, black cabinets, marble countertops, gray backsplash, stone slab backsplash, stainless steel appliances and an island
Open concept kitchen - large modern galley light wood floor open concept kitchen idea in Atlanta with an undermount sink, flat-panel cabinets, black cabinets, marble countertops, gray backsplash, stone slab backsplash, stainless steel appliances and an island
 Slate Building Group Llc
Rachelle Anne Photography
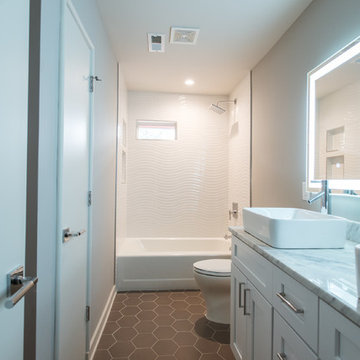
Bathroom - mid-century modern bathroom idea in Charlotte
Bathroom - mid-century modern bathroom idea in Charlotte


 BRC Remodeling Group
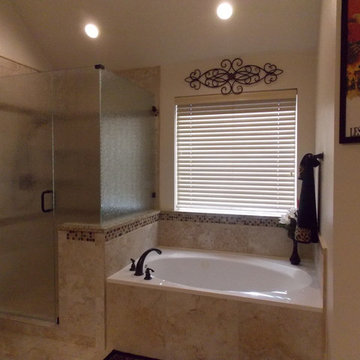
This was a lovely bathroom renovation we did. The mirrors, shower glass, and cabinets are all custom made pieces. We did a split level Vanity to accommodate both clients heights and it came together perfectly.
 Xpand Inc. | Homes of Xcellence
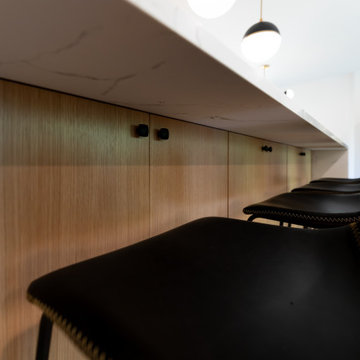
Split level perfection in Minnetonka! Xpand opened the first floor and constructed this on-point contemporary kitchen. With a mix of natural wood tones and white cabinetry and pops of brushed brass and black, it has become the heart of this updated home. Other features include zellige tile backsplash, custom-built range hood, paneled appliances that disappear from view, hidden storage under the island and a stunning waterfall countertop. Xpand also added wide plank luxury vinyl flooring, a new mudroom, bathrooms, new windows and new siding to give this updated home fresh curb appeal!
 Sol Haus Design
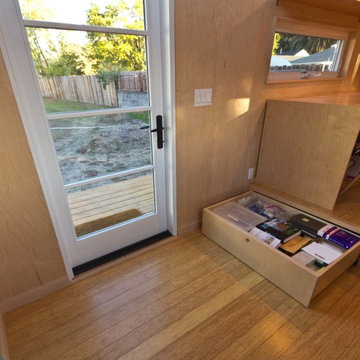
The floor is raised to hide the wheel wells of the trailer and to provide hidden storage below. This drawer opens to 8' long to provide unbelievable amount of storage for office supplies or even a twin size mattress.
 User
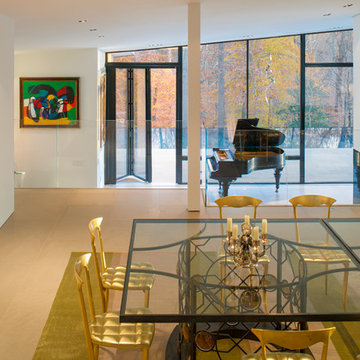
Glass table and chairs, open concept, grand piano, angled ceiling, wall art, contemporary, beam, glass wall, wood dining chairs, solid floor, recessed lights, glass half-wall, fireplace, split-level, leather sofa
 Cullen Construction Inc.
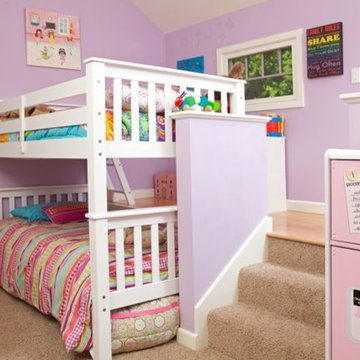
Girls bedroom, split level for vaulted ceiling below. Photo by: Elliott Johnson
Trendy kids' room photo in San Luis Obispo
Trendy kids' room photo in San Luis Obispo
 Normandy Remodeling
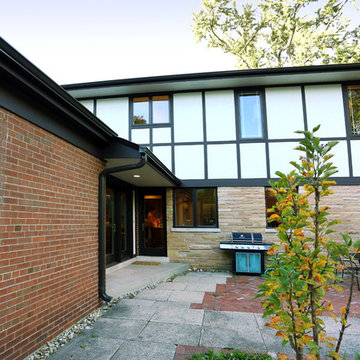
The rear exterior of a second story addition. This home was originally a split-level that lacked character. With the new addition, the home has a low maintenance exterior that offers the character of a craftsman style home.

Sponsored
Sunbury, OH

J.Holderby - Renovations
Franklin County's Leading General Contractors - 2X Best of Houzz!
 Smithwood Builders Inc.
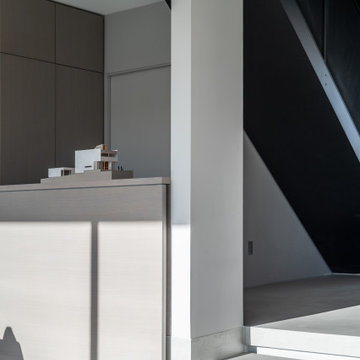
Modern home with open-concept living on a split level. Monochromatic colour palette in grey, white and white oak. Custom millwork throughout.
Family room - mid-sized modern concrete floor family room idea in Vancouver with white walls and a wall-mounted tv
Family room - mid-sized modern concrete floor family room idea in Vancouver with white walls and a wall-mounted tv
 Siding & Windows Group Ltd
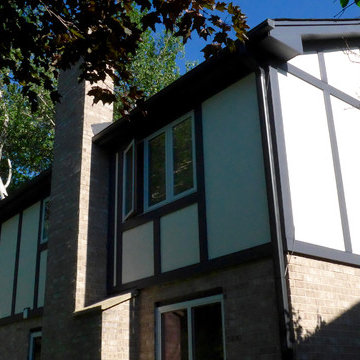
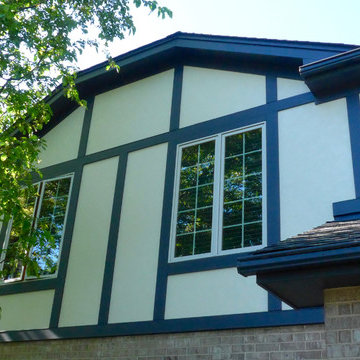
James Hardie Siding, Arlington Heights, IL 60004 by Siding & Windows Group.
Inspiration for a mid-sized scandinavian beige two-story stucco house exterior remodel in Other with a gambrel roof and a shingle roof
Inspiration for a mid-sized scandinavian beige two-story stucco house exterior remodel in Other with a gambrel roof and a shingle roof
 Matthew Tuckfield
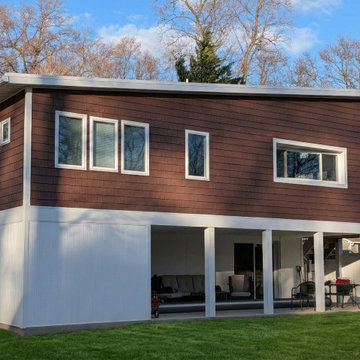
This modern angled addition breathes new life into a traditional split-level home in Annapolis. By utilizing a bold shed roofline and a sophisticated mix of brown lap siding and crisp white accents, the design creates a contemporary silhouette that expands the living space upward and outward. The addition features large clerestory windows for privacy and light, along with a seamless transition to a private second story balcony. This project by Tuckfield Architecture & Design demonstrates how to modernize a mid-century footprint with a functional, high-design home extension.
 Dover Home Remodelers
Immerse yourself in the cohesive color palette that elevates the property. The crisp white brick, navy-blue siding, and moire black roof shingles create a harmonious blend, enhancing the home's modern aesthetic.

Sponsored
Columbus, OH

Hope Restoration & General Contracting
Columbus Design-Build, Kitchen & Bath Remodeling, Historic Renovations
 Siding & Windows Group Ltd
James Hardie Siding, Arlington Heights, IL 60004 by Siding & Windows Group.
Inspiration for a mid-sized scandinavian beige two-story stucco house exterior remodel in Other with a gambrel roof and a shingle roof
Inspiration for a mid-sized scandinavian beige two-story stucco house exterior remodel in Other with a gambrel roof and a shingle roof

 Roberts Architects & Construction
Patsy McEnroe
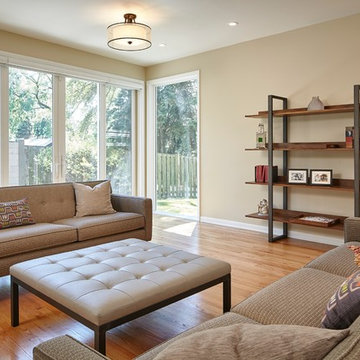
Living room - 1960s light wood floor living room idea in Chicago with beige walls
Living room - 1960s light wood floor living room idea in Chicago with beige walls
151