
Search results for "Split level decorating" in Home Design Ideas
 Slate Building Group Llc
Rachelle Anne Photography
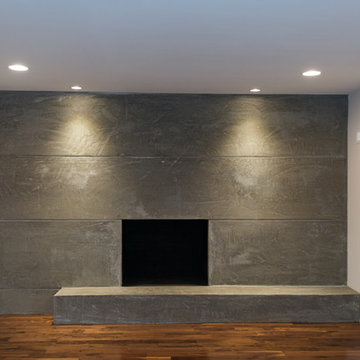
Inspiration for a 1950s family room remodel in Charlotte
Inspiration for a 1950s family room remodel in Charlotte

 12/12 Architects & Planners
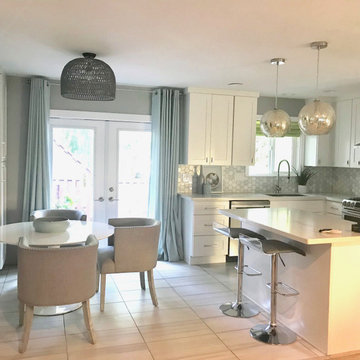
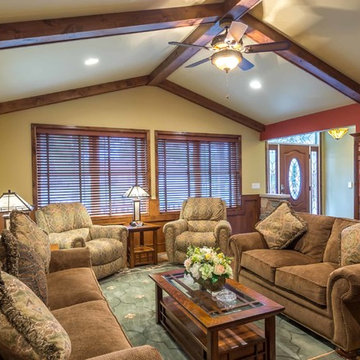
This 1960s split-level has a new Family Room addition in front of the existing home, with a total gut remodel of the existing Kitchen/Living/Dining spaces. A walk-around stone double-sided fireplace between Dining and the new Family room sits at the original exterior wall. The stone accents, wood trim and wainscot, and beam details highlight the rustic charm of this home. Also added are an accessible Bath with roll-in shower, Entry vestibule with closet, and Mudroom/Laundry with direct access from the existing Garage.
Photography by Kmiecik Imagery.
Find the right local pro for your project
 Middleton Inc.
Project Type: Full House Remodel
Client Type: Builder
Overview: We were commissioned by our clients over at Housekick to create a set of design plans and provide our standard visualization package. The crew over at Housekick builds/renovates and sells over forty houses a year in the Raleigh Triangle area, so having an efficient construction process and the ability to pre-sell their properties is crucial to their business model. Because of our extensive experience with interior design, real estate, and construction projects, they rely on us to come up with complete design plans from start to finish and then use these to build and pre-sell their projects.
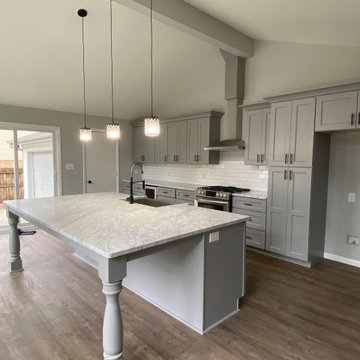
Original Conditions: This typical 1970’s choppy split-level house was e “functionally obsolete,” had three bedrooms, two baths, and no real master suite before we got our hands on it.
Changes: Upon completion, the home had four bedrooms, three full baths, a full master suite, and an open floorplan with modern architectural details.
The Result: Because of our design plans and visualizations, our clients were able to create a stunning property that was functionally current, appealed to the correct demographic, and wowed potential buyers resulting in the home selling before it ever hit the market!

 Pythoge Custom Homes and Renovations
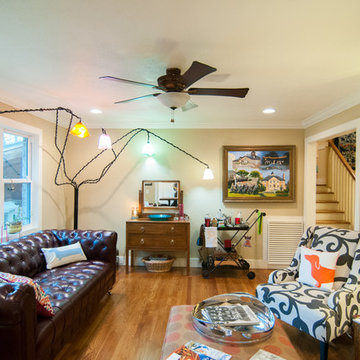
The living room of this 1960's split-level was totally transformed with the large picture windows that were added to this room and the adjoining dining area. The natural light makes all the difference in this home.
 Dover Home Remodelers
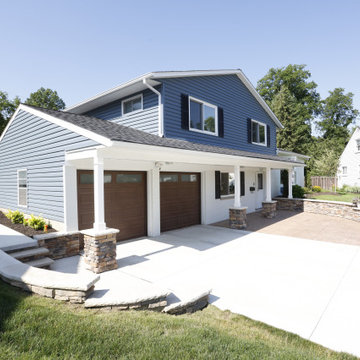
Explore the hardscape upgrades, where a redesigned driveway, tiered stone retaining walls, and a quarter-moon-shaped stamped concrete patio provide symmetry, texture, and a new seating area.


 12/12 Architects & Planners
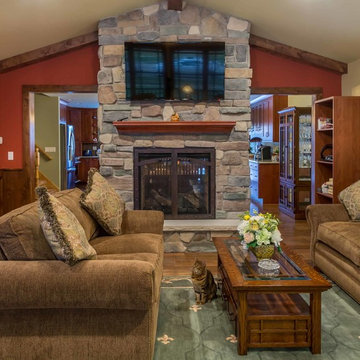
This 1960s split-level has a new Family Room addition in front of the existing home, with a total gut remodel of the existing Kitchen/Living/Dining spaces. A walk-around stone double-sided fireplace between Dining and the new Family room sits at the original exterior wall. The stone accents, wood trim and wainscot, and beam details highlight the rustic charm of this home. Also added are an accessible Bath with roll-in shower, Entry vestibule with closet, and Mudroom/Laundry with direct access from the existing Garage.
Photography by Kmiecik Imagery.

 Vertical Construction LLC
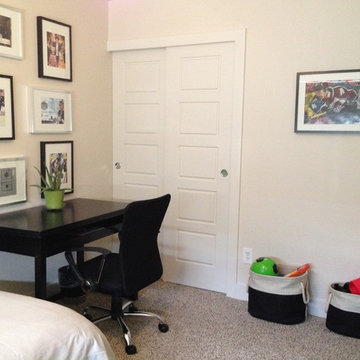
Boy's bedroom after photo
Example of a transitional bedroom design in Denver
Example of a transitional bedroom design in Denver
 Siding & Windows Group Ltd
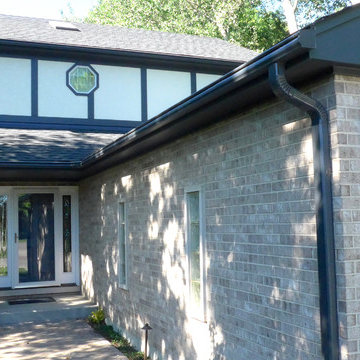
James Hardie Siding, Arlington Heights, IL 60004 by Siding & Windows Group.
Inspiration for a mid-sized scandinavian beige two-story stucco house exterior remodel in Other with a gambrel roof and a shingle roof
Inspiration for a mid-sized scandinavian beige two-story stucco house exterior remodel in Other with a gambrel roof and a shingle roof

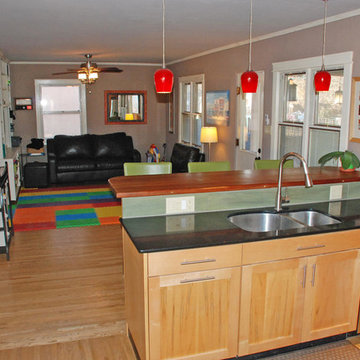
 Camian Larson of Zenteriors Design
Mid-sized eclectic l-shaped light wood floor enclosed kitchen photo in Albuquerque with an undermount sink, shaker cabinets, light wood cabinets, granite countertops, green backsplash, stone tile backsplash, stainless steel appliances and a peninsula

Sponsored
Columbus, OH

Hope Restoration & General Contracting
Columbus Design-Build, Kitchen & Bath Remodeling, Historic Renovations
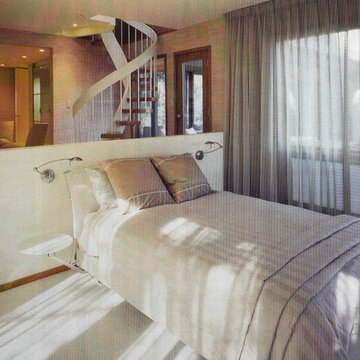
 SoYoung Mack Design, Assoc. AIA
Contemporary, Split Level Master Bedroom suite with grass cloth walls, shear drapery, and staircase ascending to meditation room.
Rory Earnshaw Photography

 Walcott Adams Verneuille Architects
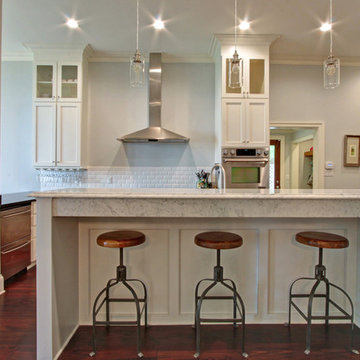
Kitchen with Split Level Island
Example of a classic galley medium tone wood floor and brown floor eat-in kitchen design in Other with shaker cabinets, white cabinets, quartzite countertops, white backsplash, subway tile backsplash, stainless steel appliances and an island
Example of a classic galley medium tone wood floor and brown floor eat-in kitchen design in Other with shaker cabinets, white cabinets, quartzite countertops, white backsplash, subway tile backsplash, stainless steel appliances and an island
 User
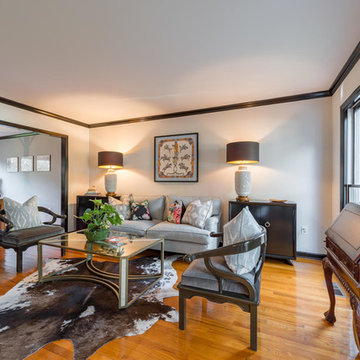
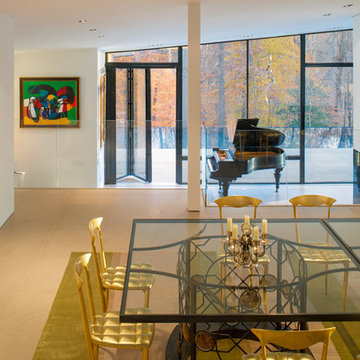
Glass table and chairs, open concept, grand piano, angled ceiling, wall art, contemporary, beam, glass wall, wood dining chairs, solid floor, recessed lights, glass half-wall, fireplace, split-level, leather sofa

Sponsored
Sunbury, OH

J.Holderby - Renovations
Franklin County's Leading General Contractors - 2X Best of Houzz!
 Siding & Windows Group Ltd
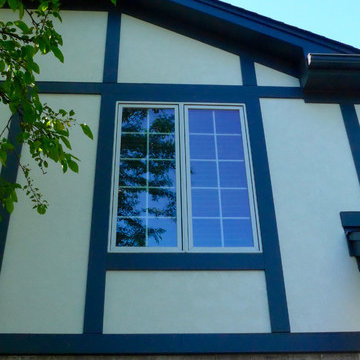
James Hardie Siding, Arlington Heights, IL 60004 by Siding & Windows Group.
Mid-sized danish beige two-story stucco house exterior photo in Other with a gambrel roof and a shingle roof
Mid-sized danish beige two-story stucco house exterior photo in Other with a gambrel roof and a shingle roof
 Polar Bear Exterior Solutions
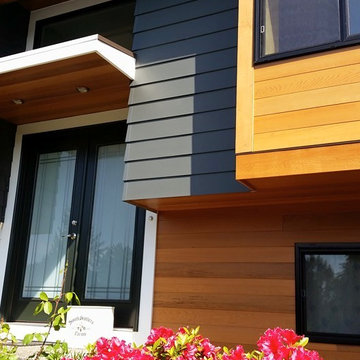
1970's split-level in Kirkland, WA remodeled with James Hardie ColorPlus Siding accented with clear tongue and groove cedar. Fiberglass Pella windows for increased energy-efficiency and beautiful new full-lite entry system.
 12/12 Architects & Planners
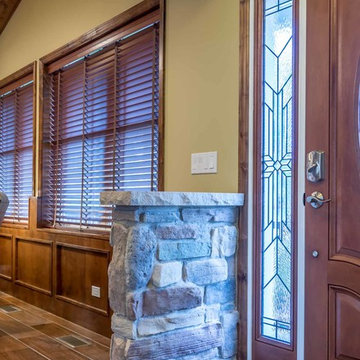
This 1960s split-level has a new Family Room addition with Entry Vestibule, Coat Closet and Accessible Bath. The wood trim, wood wainscot, exposed beams, wood-look tile floor and stone accents highlight the rustic charm of this home.
Photography by Kmiecik Imagery.
154