
Search results for "Split level decorating" in Home Design Ideas
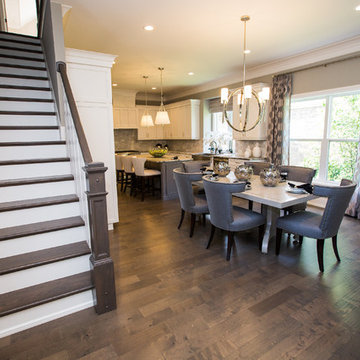


 Spotlight Design Center
Alban Gega Photography
Example of a mid-sized transitional l-shaped dark wood floor eat-in kitchen design in Boston with a single-bowl sink, gray cabinets, marble countertops, multicolored backsplash, stainless steel appliances, an island, recessed-panel cabinets and ceramic backsplash
Example of a mid-sized transitional l-shaped dark wood floor eat-in kitchen design in Boston with a single-bowl sink, gray cabinets, marble countertops, multicolored backsplash, stainless steel appliances, an island, recessed-panel cabinets and ceramic backsplash
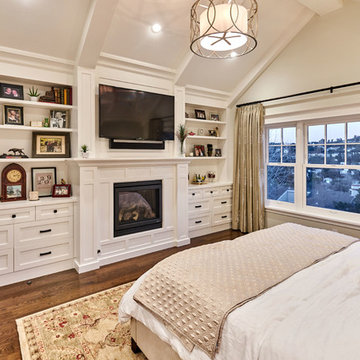
 S-Squared // Architecture + Interiors + Landscape
Example of a transitional home design design in San Francisco
Find the right local pro for your project
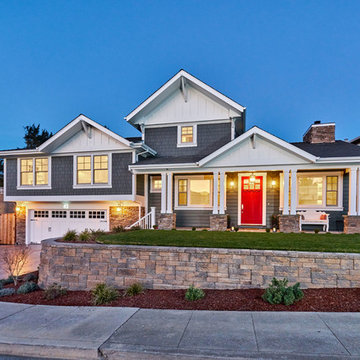

 Rehkamp Larson Architects, Inc.
Ken Gutmaker Architectural Photography
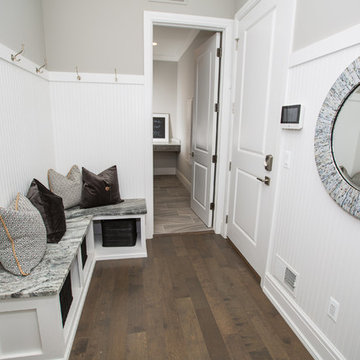
Example of a classic gray floor mudroom design in Minneapolis with white walls
Example of a classic gray floor mudroom design in Minneapolis with white walls

 Wesley-Wayne Interiors, LLC
We continued the gray, blue and gold color palette into the master bedroom. Custom bedding and luxurious shag area rugs brought sophistication, while placing colorful floral accents around the room made for an inviting space.
Design: Wesley-Wayne Interiors
Photo: Stephen Karlisch

 John Bynum Custom Homes, Inc.
Eat-in kitchen - mid-sized traditional medium tone wood floor eat-in kitchen idea in Atlanta with a farmhouse sink, shaker cabinets, white cabinets, quartzite countertops, white backsplash, ceramic backsplash, paneled appliances and an island

Sponsored
Columbus, OH

Hope Restoration & General Contracting
Columbus Design-Build, Kitchen & Bath Remodeling, Historic Renovations

 Studio Geiger Architecture & Design
Allyson Lubow
Kids' bedroom - bedroom and large transitional boy light wood floor and beige floor kids' bedroom idea in New York with white walls
Kids' bedroom - bedroom and large transitional boy light wood floor and beige floor kids' bedroom idea in New York with white walls


 Bronwyn Fargo Home Design and Consulting LLC
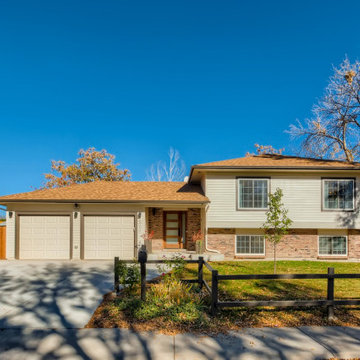
Large trendy beige split-level wood and clapboard house exterior photo in Denver

 Venetian Stairs
At the Stella Journey home we removed the carpet on the stairs, installing full oak treads and a new oak starter step. We then painted the risers, added new 1x8 oak caps on the balcony rails, and refinished the newel post and railing to match the wood flooring. Only then did we install our PC18/1 and PC18/2 wrought iron balusters with old world copper finish.





222