
Search results for "Split level decorating" in Home Design Ideas
 GMT Home Designs Inc.
This project included a primary suite addition with a comprehensive remodel to the existing spaces. We had to be creative with space constrictions but love the outcome. We also love our client's creativity with design choices.


Find the right local pro for your project


 Floor Store & Design Center
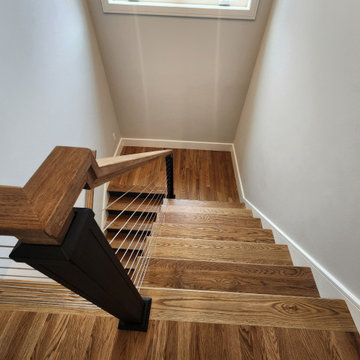
Large trendy wooden curved mixed material railing staircase photo in San Diego with tile risers
 S-Squared // Architecture + Interiors + Landscape
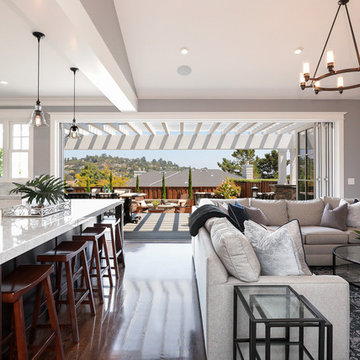
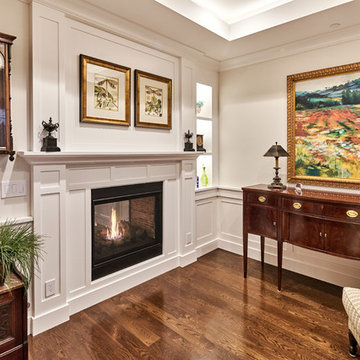
Home design - transitional home design idea in San Francisco

Sponsored
Delaware, OH

Buckeye Basements, Inc.
Central Ohio's Basement Finishing ExpertsBest Of Houzz '13-'21


 S-Squared // Architecture + Interiors + Landscape
Photographer: Mark Pinkerton, VI360
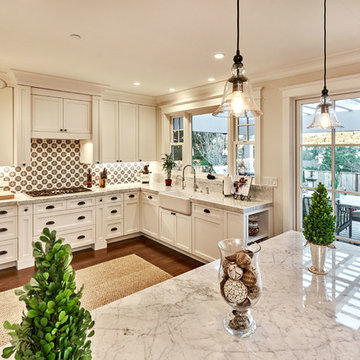
Transitional home design photo in San Francisco
Transitional home design photo in San Francisco


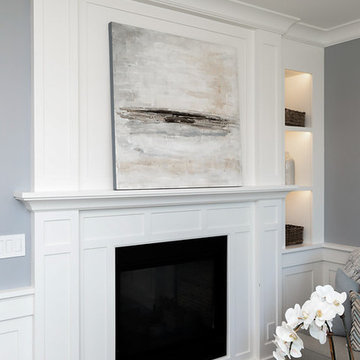
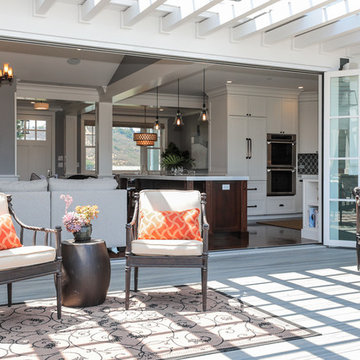 S-Squared // Architecture + Interiors + Landscape
Example of a transitional home design design in San Francisco

Sponsored
Columbus, OH

Hope Restoration & General Contracting
Columbus Design-Build, Kitchen & Bath Remodeling, Historic Renovations
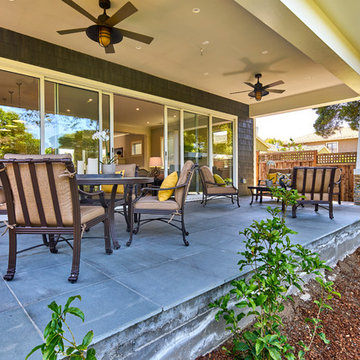 S-Squared // Architecture + Interiors + Landscape
Mark Pinkerton, VI360
Inspiration for a craftsman home design remodel in San Francisco
Inspiration for a craftsman home design remodel in San Francisco

 Portland Stair Company
Example of a large 1950s wooden l-shaped wood railing staircase design in Portland with painted risers
Example of a large 1950s wooden l-shaped wood railing staircase design in Portland with painted risers


 Elite Kitchen & Bath/Express Contracting
Elite designer, Robin DaSilva designed this Stunning white majestic hallway linen closet with RUTT cabinetry. The end columns make this piece stately. All linen closets should look this gorgeous! The ample storage added to this home in a convenient location has changed this large family's workflow for all the second floor needs.

Sponsored
Sunbury, OH

J.Holderby - Renovations
Franklin County's Leading General Contractors - 2X Best of Houzz!

 A.J. McCullough Carpentry
Wainscoting box detail
Inspiration for a small timeless carpeted straight staircase remodel in Boston with painted risers
Inspiration for a small timeless carpeted straight staircase remodel in Boston with painted risers

 REFINED LLC
Inspiration for a small transitional l-shaped dedicated laundry room remodel in Minneapolis with a drop-in sink, shaker cabinets, white cabinets, multicolored walls, a side-by-side washer/dryer and gray countertops

 Elizabeth Swartz Interiors
Sunroom - transitional green floor sunroom idea in Boston with no fireplace and a standard ceiling
225