
Search results for "Split level decorating" in Home Design Ideas

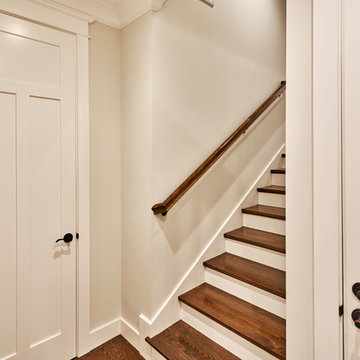
 S-Squared // Architecture + Interiors + Landscape
Photographer: Mark Pinkerton, VI360
Transitional home design photo in San Francisco
Transitional home design photo in San Francisco


Find the right local pro for your project
 S-Squared // Architecture + Interiors + Landscape
Example of a transitional home design design in San Francisco
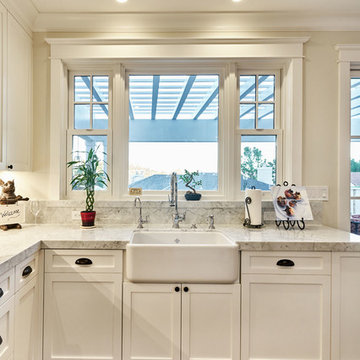 S-Squared // Architecture + Interiors + Landscape
Photographer: Mark Pinkerton, VI360
Home design - transitional home design idea in San Francisco
Home design - transitional home design idea in San Francisco
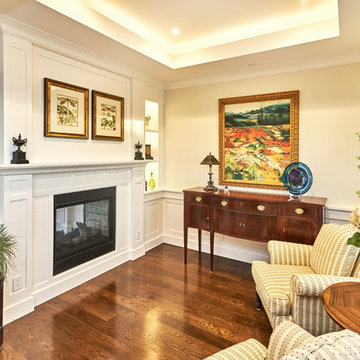 S-Squared // Architecture + Interiors + Landscape
Photographer: Mark Pinkerton, VI360
Home design - transitional home design idea in San Francisco
Home design - transitional home design idea in San Francisco

Sponsored
Columbus, OH

Hope Restoration & General Contracting
Columbus Design-Build, Kitchen & Bath Remodeling, Historic Renovations

 Larry E. Boerder Architects
DVDesign
Home theater - large traditional enclosed carpeted and beige floor home theater idea in Dallas with no fireplace, a projector screen and gray walls
Home theater - large traditional enclosed carpeted and beige floor home theater idea in Dallas with no fireplace, a projector screen and gray walls

 North Pointe Interiors
Inspiration for a large timeless wooden l-shaped staircase remodel in Detroit with wooden risers

 User
The hidden murphy bed is located in the living room, turning a one bedroom loft into a two bedroom. The secret space has it's own identity with an upholstered gray headboard, a charcoal interior, decorative pillows and original art.

 Tommy Daspit Photographer
Rear of house
Tommy Daspit offers the very best in architectural, commercial and real estate photography for the Birmingham, Alabama metro area.
If you are looking for high quality real estate photography, with a high level of professionalism, and fast turn around, contact Tommy Daspit Photographer (205) 516-6993 tommy@tommydaspit.com
You can view more of his work on this website: http://tommydaspit.com

 Kimball Starr Interior Design
Small space living solutions are used throughout this contemporary 596 square foot townhome. Adjustable height table in the entry area serves as both a coffee table for socializing and as a dining table for eating. Curved banquette is upholstered in outdoor fabric for durability and maximizes space with hidden storage underneath the seat. Kitchen island has a retractable countertop for additional seating while the living area conceals a work desk and media center behind sliding shoji screens.
Calming tones of sand and deep ocean blue fill the tiny bedroom downstairs. Glowing bedside sconces utilize wall-mounting and swing arms to conserve bedside space and maximize flexibility.

 iSO Design
360 Home Photography
Averita Managment Ltd.
Inspiration for a mid-sized contemporary master multicolored tile and limestone tile drop-in bathtub remodel in Toronto with flat-panel cabinets, orange cabinets and quartzite countertops
Inspiration for a mid-sized contemporary master multicolored tile and limestone tile drop-in bathtub remodel in Toronto with flat-panel cabinets, orange cabinets and quartzite countertops





Sponsored
Sunbury, OH

J.Holderby - Renovations
Franklin County's Leading General Contractors - 2X Best of Houzz!

 Convene Architecture
Photography: Angela Newton Roy Photography; Interior Design: Jefferson Street Designs
Example of a mid-century modern kitchen design in DC Metro
Example of a mid-century modern kitchen design in DC Metro

223