
Search results for "Split level decorating" in Home Design Ideas
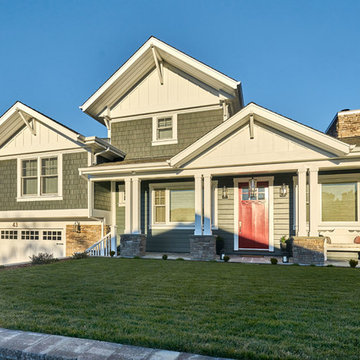
 S-Squared // Architecture + Interiors + Landscape
Photographer: Mark Pinkerton, VI360
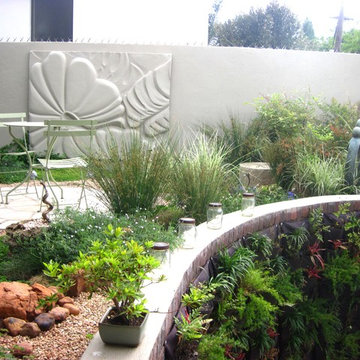
Example of a transitional home design design in San Francisco
Example of a transitional home design design in San Francisco
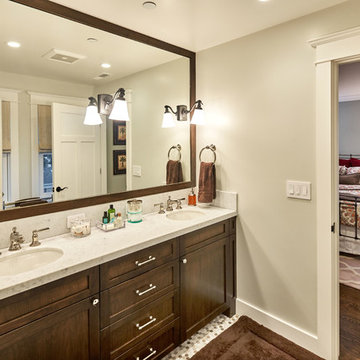
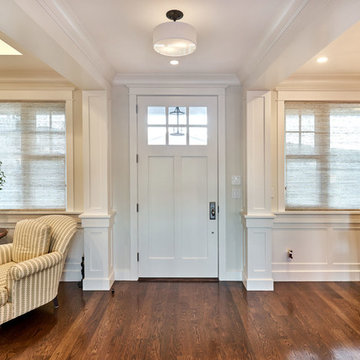 S-Squared // Architecture + Interiors + Landscape
Photographer: Mark Pinkerton, VI360
Inspiration for a transitional home design remodel in San Francisco
Inspiration for a transitional home design remodel in San Francisco
Find the right local pro for your project
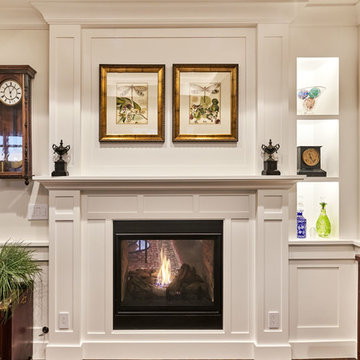 S-Squared // Architecture + Interiors + Landscape
Inspiration for a transitional home design remodel in San Francisco

 Kenny Carpets & Floors
Wrapped steps look super sharp!
Mid-sized elegant carpeted l-shaped open staircase photo in New York
Mid-sized elegant carpeted l-shaped open staircase photo in New York
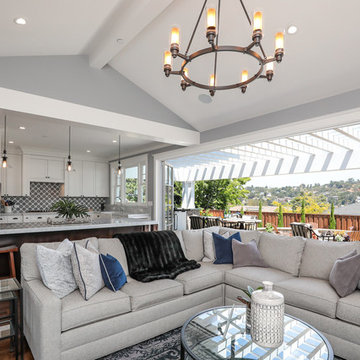 S-Squared // Architecture + Interiors + Landscape
Example of a transitional home design design in San Francisco
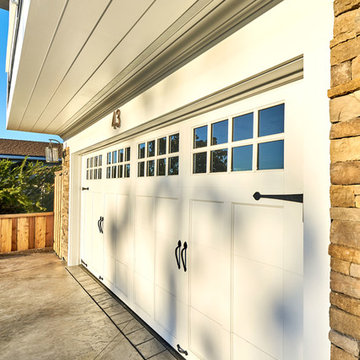 S-Squared // Architecture + Interiors + Landscape
Photographer: Mark Pinkerton, VI360
Example of a transitional home design design in San Francisco
Example of a transitional home design design in San Francisco

Sponsored
Columbus, OH

Hope Restoration & General Contracting
Columbus Design-Build, Kitchen & Bath Remodeling, Historic Renovations
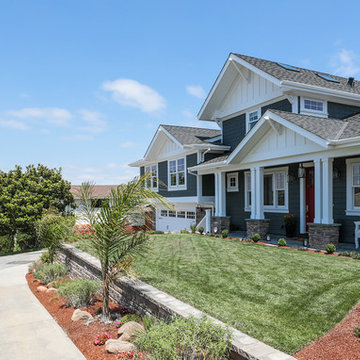
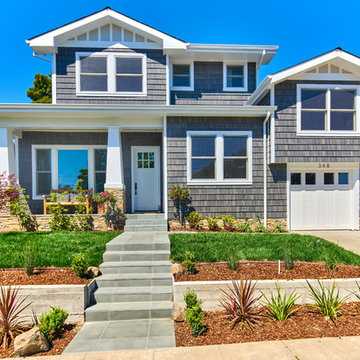 S-Squared // Architecture + Interiors + Landscape
Mark Pinkerton, VI360
Arts and crafts home design photo in San Francisco
Arts and crafts home design photo in San Francisco

 Update Specialists Inc.
After Baluster replacement
Staircase - large mediterranean wooden curved staircase idea in Charlotte with painted risers
Staircase - large mediterranean wooden curved staircase idea in Charlotte with painted risers

 Clawson Architects, LLC
The owners acquired an adjacent property and called on our firm and a team of consultants to join the properties into one seamless private park like setting complete with a Pool Pavilion and Pool.
A study of light and space, The Pavilion offers different experiences at different times of the day. The optimum display of light and transparency occurs at dusk. At that hour, one can catch the reflections in the pool and the glowing of this small jewel within in the landscape.
Amenities include an air conditioned lounging area with TV and kitchen/bar, a laundry and changing room, a private bathroom with shower, an additional outdoor shower and a full basement for storage of pool toys and equipment.
The contemporary approach combines rich woods, stainless steel, and concrete with marble, glass tile and natural stones. Cedar shingles, a nod to the main house, recede into the landscape while the soaring glass windows and doors flood the space with light and views back into the landscape. The building also features a bead board ceiling and exposed structure. This blend of materials yields a sophisticated modern design that is calm and cheerful while providing conditioned entertaining space for the Owner’s family and friends.
The client gushes “I feel like I am transported-- on vacation-- every time I open the doors and enter the space.”
Robert Glasgow Photography

 REEF Cape Cod's Home Builder
Example of a mid-sized beach style formal and enclosed light wood floor living room design in Boston with a standard fireplace, a tile fireplace, a wall-mounted tv and white walls

 Cascade West Development
Inspired by the majesty of the Northern Lights and this family's everlasting love for Disney, this home plays host to enlighteningly open vistas and playful activity. Like its namesake, the beloved Sleeping Beauty, this home embodies family, fantasy and adventure in their truest form. Visions are seldom what they seem, but this home did begin 'Once Upon a Dream'. Welcome, to The Aurora.

Sponsored
Columbus, OH

Wannemacher Interiors
Customized Award-Winning Interior Design Solutions in Franklin Cnty OH

 Bradford Carpet One Floor & Home
Mid-sized elegant wooden u-shaped staircase photo in Boston with painted risers


 Lewis Interiors Limited
Complete interior remodel and redesign of a mews house in Richmond Surrey UK
Staircase - mid-sized modern wooden straight carpeted staircase idea in Richmond with white walls and carpeted risers
Staircase - mid-sized modern wooden straight carpeted staircase idea in Richmond with white walls and carpeted risers

 M&M Stairs
Maple staircase with oil rubbed bronze balusters
Inspiration for a small timeless carpeted curved staircase remodel in Los Angeles with carpeted risers
Inspiration for a small timeless carpeted curved staircase remodel in Los Angeles with carpeted risers



 Nick Lee Architecture
Michelle Wilson Photography
Example of a mid-sized country concrete floor and gray floor dedicated laundry room design in San Francisco with an utility sink, white cabinets, white walls, a stacked washer/dryer, shaker cabinets, wood countertops and beige countertops
Example of a mid-sized country concrete floor and gray floor dedicated laundry room design in San Francisco with an utility sink, white cabinets, white walls, a stacked washer/dryer, shaker cabinets, wood countertops and beige countertops

 S-Squared // Architecture + Interiors + Landscape
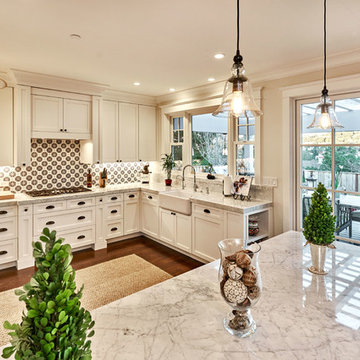
Example of a transitional home design design in San Francisco
236