
Search results for "Split level decorating" in Home Design Ideas

 KD Landscape
The quaking aspen provide upper level screening, but still allow light through to the patio. Photography by Larry Huene Photography.
Example of a small trendy backyard stone patio design in Chicago with a pergola
Example of a small trendy backyard stone patio design in Chicago with a pergola

 Century Stair Company
One of our commercial designs was selected for this beautiful clubhouse and fitness center. The design features square wooden newels and wooden stringers finished with grey semi-gloss paint to match the vertical metal rods and handrail. This particular staircase was designed for a complete metal balustrade system and carpeted treads, so that the stairs could meet code requirements for a commercial setting.
1976-2026 © Century Stair Company

 Minhnuyet Hardy Interiors
Mali Azima
Large transitional enclosed and formal medium tone wood floor living room photo in Atlanta with blue walls, a standard fireplace and a tile fireplace
Large transitional enclosed and formal medium tone wood floor living room photo in Atlanta with blue walls, a standard fireplace and a tile fireplace
Find the right local pro for your project

 Double D Painting
Staircase - transitional wooden l-shaped staircase idea in Orlando with tile risers
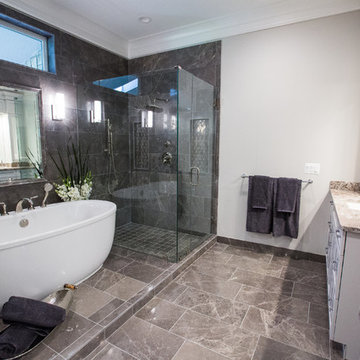

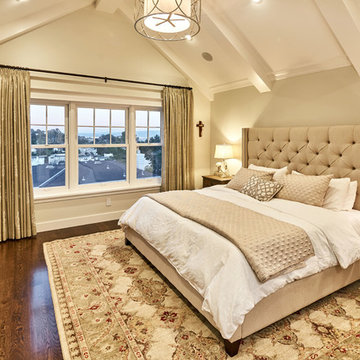
 S-Squared // Architecture + Interiors + Landscape
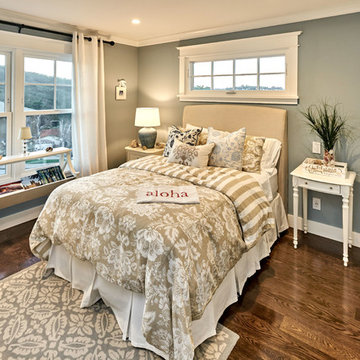
Bedroom - transitional bedroom idea in San Francisco
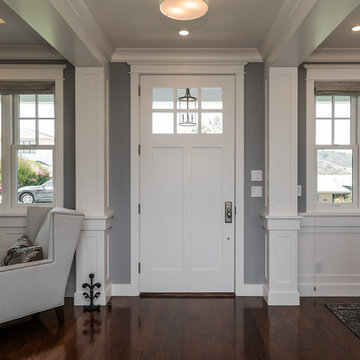



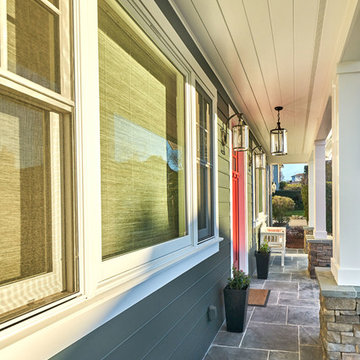 S-Squared // Architecture + Interiors + Landscape
Photographer: Mark Pinkerton, VI360
Example of a transitional home design design in San Francisco
Example of a transitional home design design in San Francisco

 S-Squared // Architecture + Interiors + Landscape
Home design - transitional home design idea in San Francisco

 Dwellings Design Group
Quartzite Kitchen Counters
Large beach style dark wood floor and gray floor kitchen photo in Orange County with an undermount sink, white cabinets, quartzite countertops, white backsplash, glass tile backsplash, stainless steel appliances, flat-panel cabinets, an island and white countertops
Large beach style dark wood floor and gray floor kitchen photo in Orange County with an undermount sink, white cabinets, quartzite countertops, white backsplash, glass tile backsplash, stainless steel appliances, flat-panel cabinets, an island and white countertops
 Tom Brzoskwinia
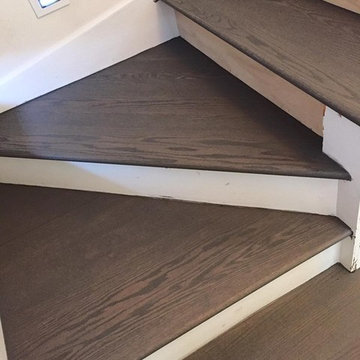
Elk Grove Village - Remodeling stairs Wood square Modern newel post and railing , Horizontal and Vertical Stainless steel balusters Final look Beautiful Gray color - Hardwood Floor Trends 2016/2017

Sponsored
Columbus, OH

Structural Remodeling
Franklin County's Heavy Timber Specialists | Best of Houzz 2020!

 GoManGo Enterprises
This is an "off the shelf" or "store bought" newel of the Craftsman style. The homeowner is the staining and finishing as I went along. It was a fun project to assist in the process of making their staircase more beautiful!'
Note the Iron balusters that she chose. Fits the style of the home just right!

 Kanters by Stark
Stainmaster Nylon Carpet From Masland Carpet custom cut and serged on site
Staircase - transitional staircase idea in New York
Staircase - transitional staircase idea in New York


 S-Squared // Architecture + Interiors + Landscape
Mark Pinkerton, VI360
Bathroom - craftsman bathroom idea in San Francisco
Bathroom - craftsman bathroom idea in San Francisco

Sponsored
Columbus, OH

Hope Restoration & General Contracting
Columbus Design-Build, Kitchen & Bath Remodeling, Historic Renovations
 S-Squared // Architecture + Interiors + Landscape
Mark Pinkerton, VI360
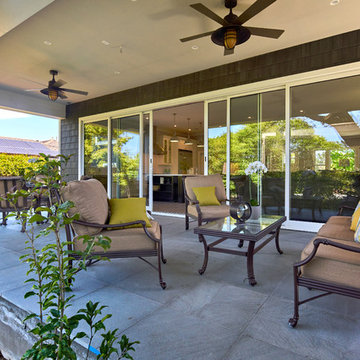
Inspiration for a craftsman home design remodel in San Francisco
Inspiration for a craftsman home design remodel in San Francisco
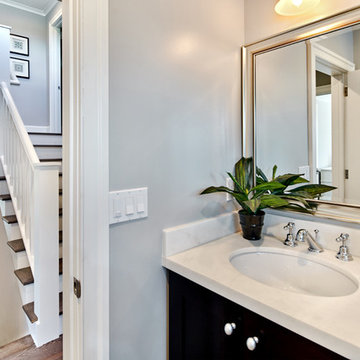 S-Squared // Architecture + Interiors + Landscape
Mark Pinkerton, VI360
Example of an arts and crafts home design design in San Francisco
Example of an arts and crafts home design design in San Francisco
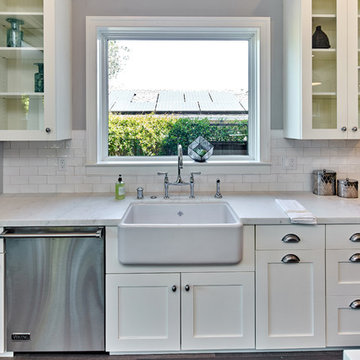 S-Squared // Architecture + Interiors + Landscape
Mark Pinkerton, VI360
Inspiration for a craftsman home design remodel in San Francisco
Inspiration for a craftsman home design remodel in San Francisco
239