
Search results for "Split level decorating" in Home Design Ideas




 Northwestern Drapery Company Inc.
Northwestern Drapery designed & fabricated these custom window treatments. For this open concept living room and dining room, we designed treatments to compliment each other to define the two areas. The dining room we designed a custom shaped cornice with a inset fabric surounded by nail heads. Stationary pleated draperies frame the window opening. In the living room, we fabricated stationary side draperies with over pole swag w/side jabot. Draperies are hooked on a decorative pole with rings. Location: Harbor Park - Kenosha. Call Northwestern Drapery @ 262-515-5882 for your custom-made treatments.
Find the right local pro for your project

 Boyce Design + Build
The upper level of this gorgeous Trex deck is the central entertaining and dining space and includes a beautiful concrete fire table and a custom cedar bench that floats over the deck. The dining space is defined by the stunning, cantilevered, aluminum pergola above and cable railing along the edge of the deck. Adjacent to the pergola is a covered grill and prep space. Light brown custom cedar screen walls provide privacy along the landscaped terrace and compliment the warm hues of the decking. Clean, modern light fixtures are also present in the deck steps, along the deck perimeter, and throughout the landscape making the space well-defined in the evening as well as the daytime.

 Fritz Home Builders
Living Room view from the loft
Living room - craftsman living room idea in Detroit
Living room - craftsman living room idea in Detroit
 S-Squared // Architecture + Interiors + Landscape
Photographer: Mark Pinkerton, VI360
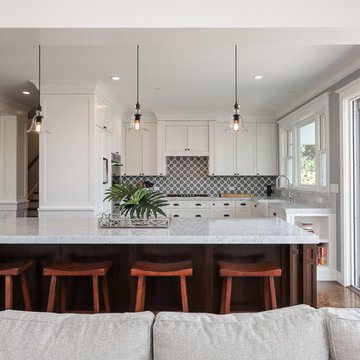
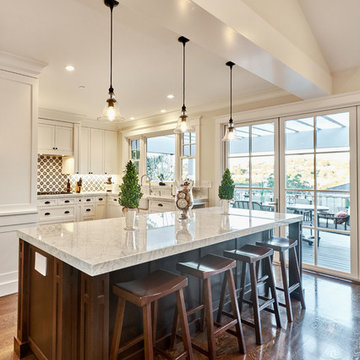
Home design - transitional home design idea in San Francisco
Home design - transitional home design idea in San Francisco

Sponsored
Sunbury, OH

J.Holderby - Renovations
Franklin County's Leading General Contractors - 2X Best of Houzz!
 S-Squared // Architecture + Interiors + Landscape
Photographer: Mark Pinkerton, VI360
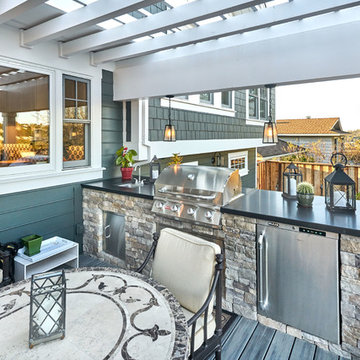
Inspiration for a transitional home design remodel in San Francisco
Inspiration for a transitional home design remodel in San Francisco
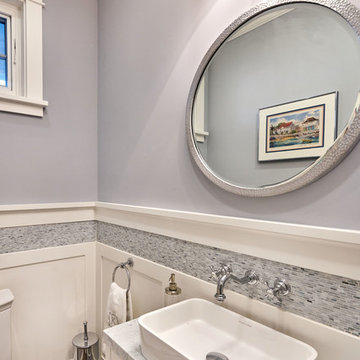 S-Squared // Architecture + Interiors + Landscape
Example of a transitional home design design in San Francisco
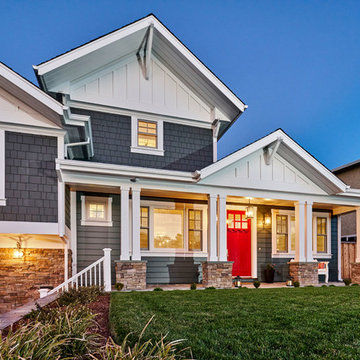


 G. Fried Carpet & Design
This is a picture of a custom made stair runner in which the customer selected their "field" carpet, fabric trim inset, and outside border. Notice how as the steps widen to the bottom so does the carpet proportionally. This is something we mastered and specialize in. We make your floors look good! Photo Credit: Ivan Bader 2017

 Locati Architects
Roger Wade Studio
Example of a mountain style wine cellar design with beige walls and storage racks
Example of a mountain style wine cellar design with beige walls and storage racks

Sponsored
Delaware, OH

Buckeye Basements, Inc.
Central Ohio's Basement Finishing ExpertsBest Of Houzz '13-'21





233