
Search results for "Split level decorating" in Home Design Ideas

 Howard Katz Architects LLC
Sun room is an earlier house addition replacing a small screened porch. Beaded pine cathedral ceiling with undulating low voltage track lighting. Insulated windows and doors with custom designed hanging stained glass panels. Ceramic tile floor and carpet. Two sets of french doors lead out to the garden. Abundant natural light.
Photo: Ron Freudenheim



Find the right local pro for your project


 Artistic Windows
Home office with cordless cellular shade and custom draperies.
Study room - large transitional freestanding desk study room idea in Tampa with gray walls and no fireplace
Study room - large transitional freestanding desk study room idea in Tampa with gray walls and no fireplace



 Horrigan Flooring Center
Mannington
Family room - mid-sized traditional open concept laminate floor and brown floor family room idea in Boston with yellow walls, no fireplace and a tv stand
Family room - mid-sized traditional open concept laminate floor and brown floor family room idea in Boston with yellow walls, no fireplace and a tv stand

 American Deck and Patio
Craig Westerman
Example of a large classic backyard mixed material railing deck design in Baltimore
Example of a large classic backyard mixed material railing deck design in Baltimore


 K Weiss Construction
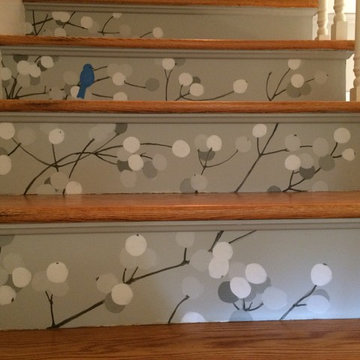
Staircase - mid-sized modern wooden straight staircase idea in St Louis with painted risers
Staircase - mid-sized modern wooden straight staircase idea in St Louis with painted risers

 A Finer Stitch
Kitchen Dining Area
Box Pleat Window valances
After
Dining room - transitional dining room idea in Tampa
Dining room - transitional dining room idea in Tampa

Sponsored
Sunbury, OH

J.Holderby - Renovations
Franklin County's Leading General Contractors - 2X Best of Houzz!

 Mysha's Flooring Company
Inspiration for a mid-sized farmhouse wooden straight wood railing staircase remodel in Chicago with painted risers


 ING Construction
This ADU has it all, with this stunning light wood staircase, the lighter wood which is used upon the reflective light side provides natural light for easy ascension of the stairs.

 Jeanne Campana Design
Project Cooper & Ella - Living Room -
Long Island, NY
Interior Design: Jeanne Campana Design -
www.jeannecampanadesign.com
Example of a mid-sized transitional enclosed medium tone wood floor living room design in New York with a standard fireplace, a wall-mounted tv and beige walls
Example of a mid-sized transitional enclosed medium tone wood floor living room design in New York with a standard fireplace, a wall-mounted tv and beige walls



 J Weir Masterworks, Inc.
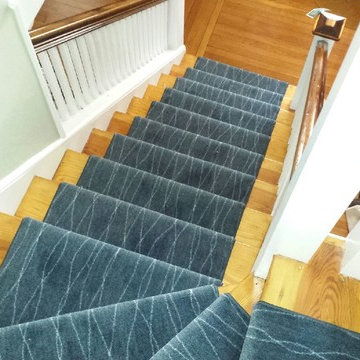
Staircase - small modern wooden u-shaped dark wood floor staircase idea in Santa Barbara with gray walls and wooden risers

243