
Search results for "Split level entryway" in Home Design Ideas

 Ryan Street Architects
Inspiration for a mediterranean medium tone wood floor single front door remodel in Austin with a medium wood front door


Find the right local pro for your project

 Elite Design Group
Home Designed By: www.elitedesigngroup.com
Photography By: www.theFUZE.net
Staircase - mid-sized contemporary wooden u-shaped staircase idea in Charlotte with metal risers
Staircase - mid-sized contemporary wooden u-shaped staircase idea in Charlotte with metal risers
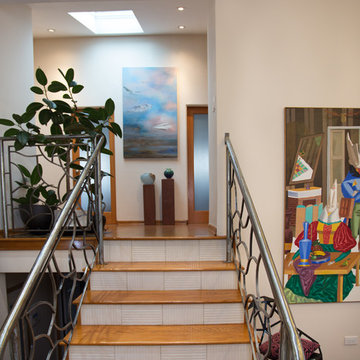


 Berkeley Mills
Madera Custom Kitchen- Berkeley Residence project.
Cherry wood doors and Sliding Glass Shoji Screens for storage and laundry room.
Photographer: Tiago Pinto

 House Sprucing
Example of a large country medium tone wood floor and brown floor foyer design in Dallas with white walls and a glass front door

Sponsored
Delaware, OH

Buckeye Basements, Inc.
Central Ohio's Basement Finishing ExpertsBest Of Houzz '13-'21


 SHM Architects
Architectural by David Stocker, AIA; Design Team: Enrique Montenegro, AIA, Kevin Pauzer{Photo by Nathan Schroder Photography}
Entryway - contemporary concrete floor and brown floor entryway idea in Dallas
Entryway - contemporary concrete floor and brown floor entryway idea in Dallas

 Advantage Landscaping
Example of a large classic backyard stone and rectangular pool house design in DC Metro

 Signature Homes of the Chippewa Valley LLC.
Example of a mid-sized transitional blue split-level wood house exterior design with a shingle roof

 User
Neil Landino
Example of a classic slate floor and black floor mudroom design in New York with gray walls and a black front door
Example of a classic slate floor and black floor mudroom design in New York with gray walls and a black front door

Sponsored
Plain City, OH

The Creative Kitchen Company
Columbus Area Kitchen Remodeling and Refacing Professional


 Schwartz and Architecture
The bones of this 1908 Glen Park home had been compromised by years and years of awkward remodels. The front door led directly to the private bedroom level, while the public gathering spaces were one-level down, with the main staircase nearly dropping you into the existing kitchen. Potentially spectacular views of an existing mature redwood tree and broad city views beyond were entirely ignored and inaccessible.
We first unraveled the knot of the plan with a new split-level entryway and connecting stair. We then opened up the rear of the home to the views, using the huge backyard conifer as design inspiration for a perforated steel guardrail connecting the new interior and exterior space seamlessly. A lower expansion connects the home to the yard and alleyway garage entry.
The Pinales House is indicative of the scale of remodel many young families can consider; a scale at which strategic design choices are key to discovering the unrealized potential of the home and site.





 Greenleaf Design Build Remodel
Efficient use of space, we turned an under stair closet into a beautiful display area and additional storage.
Example of a small arts and crafts wooden l-shaped dark wood floor staircase design with white walls and wooden risers
Example of a small arts and crafts wooden l-shaped dark wood floor staircase design with white walls and wooden risers
133