
Search results for "Split level entryway" in Home Design Ideas




Find the right local pro for your project

 Quality Homes
With a narrow lot, this raised bungalow was designed specifically for the property. It features elegant stone and windows across the front, a split-level entry with half going up to the living area, an expansive open concept main level and a walkout to the rear deck. With 3 bedrooms and 2 bathrooms, this custom-designed bungalow is exactly what the new homeowners wanted!




Sponsored
Delaware, OH

Buckeye Basements, Inc.
Central Ohio's Basement Finishing ExpertsBest Of Houzz '13-'21


 Medici Architects
Vista Estate Imaging, Interiors by
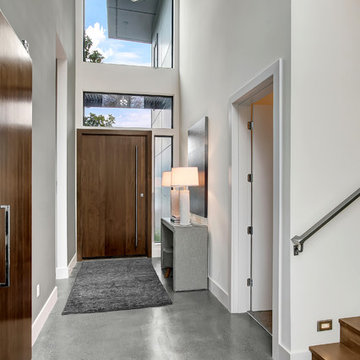
Home design - mid-sized contemporary home design idea in Seattle
Home design - mid-sized contemporary home design idea in Seattle


 McHenry Architecture
Mid-sized contemporary split-level concrete fiberboard exterior home idea in Boston







 Fusion Cabinets, Inc.
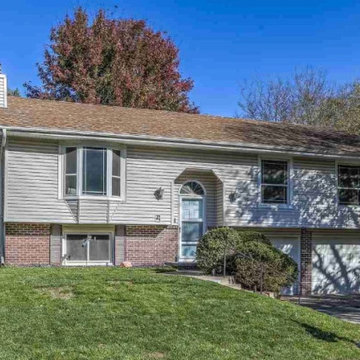
We helped design and supplied the cabinets for a local Investor friend that opened up the space to create an enormous great room. A charcoal island and base cabinets anchor the space while the white uppers and quartz tops keep it light and bright. Beadboard backing with furniture base is a cost effective alternative to decorative panels on the island and look great.



Sponsored
Delaware, OH
Buckeye Basements, Inc.
Central Ohio's Basement Finishing ExpertsBest Of Houzz '13-'21

 U.S. Frameless Glass Shower Door
http://www.usframelessglassshowerdoor.com/
Inspiration for a mid-sized timeless master beige tile, brown tile and stone tile mosaic tile floor alcove shower remodel in Newark with a one-piece toilet and beige walls
Inspiration for a mid-sized timeless master beige tile, brown tile and stone tile mosaic tile floor alcove shower remodel in Newark with a one-piece toilet and beige walls

 SHM Architects
Architectural by David Stocker, AIA; Design Team: Enrique Montenegro, AIA, Kevin Pauzer{Photo by Nathan Schroder Photography}
Contemporary two-story mixed siding exterior home idea in Dallas
Contemporary two-story mixed siding exterior home idea in Dallas

173