
Search results for "Split level entryway" in Home Design Ideas


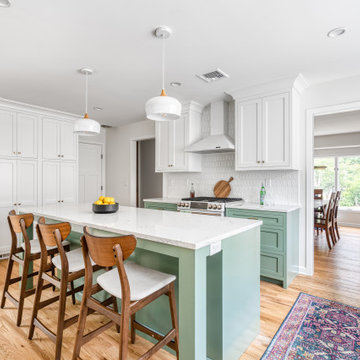


 Sustainable Home
The side of the island has convenient storage for cookbooks and other essentials. The strand woven bamboo flooring looks modern, but tones with the oak flooring in the rest of the house.
Photos by- Michele Lee Willson
Find the right local pro for your project


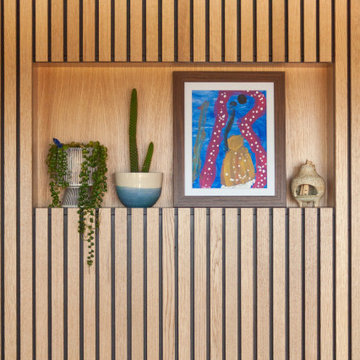


 Sean Freitas, Architect
Hallway - mid-sized traditional porcelain tile hallway idea in Sacramento with beige walls



Sponsored
Delaware, OH

Buckeye Basements, Inc.
Central Ohio's Basement Finishing ExpertsBest Of Houzz '13-'21

 Studio Nexus Architects + Planners
The project began with a 1970's, split-level ranch, on a spectacular hilltop site with a view to Mt. Hood. The house was transformed and updated by expanding the living room, renovating the kitchen and interior surfaces, and adding a second level master bedroom suite it now sits comfortably on the narrow site and takes full advantage of natural light and distant views.
Improvements to the site include new terraces, walls and stairs, wrought iron railings and a long, linear reflecting pool. The new entry garden and pool provide a quiet transition from the street to the newly canopied teak entry doors.
This residence was undertaken by Jim as project architect with Richard Brown Architects, AIA, LLP.


 Page & Beard Architects PS
Staircase - mid-sized rustic carpeted u-shaped staircase idea in Seattle with carpeted risers
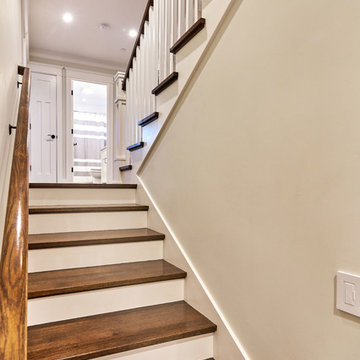
 S-Squared // Architecture + Interiors + Landscape
Inspiration for a transitional staircase remodel in San Francisco
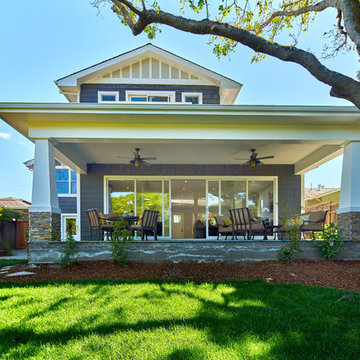 S-Squared // Architecture + Interiors + Landscape
Mark Pinkerton, VI360
Inspiration for a craftsman home design remodel in San Francisco
Inspiration for a craftsman home design remodel in San Francisco

 Boren Construction
www.borenconstruction.com
Example of a mid-sized beach style wooden u-shaped staircase design with painted risers
Example of a mid-sized beach style wooden u-shaped staircase design with painted risers










185