
Search results for "Split level entryway" in Home Design Ideas
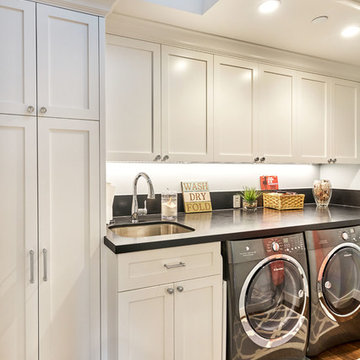
 S-Squared // Architecture + Interiors + Landscape
Home design - transitional home design idea in San Francisco


 Charles Vincent George Architects, Inc.
Elmhurst, IL Residence by
Charles Vincent George Architects
Photographs by
Tony Soluri
Country two-story stone gable roof photo in Chicago
Country two-story stone gable roof photo in Chicago
Find the right local pro for your project

 McClean Design
Designer: Paul McClean
Project Type: New Single Family Residence
Location: Los Angeles, CA
Approximate Size: 11,000 sf
Project Completed: June 2013
Photographer: Jim Bartsch

 Corynne Pless
Photo: Corynne Pless © 2013 Houzz
Danish living room photo in New York with gray walls and a brick fireplace
Danish living room photo in New York with gray walls and a brick fireplace

 Rembrandt Homes Inc.
Example of a country front door design in Cleveland with gray walls and a dark wood front door

 Greystone Homes LLC
Example of a large arts and crafts wooden u-shaped staircase design with painted risers

Sponsored
Delaware, OH

Buckeye Basements, Inc.
Central Ohio's Basement Finishing ExpertsBest Of Houzz '13-'21
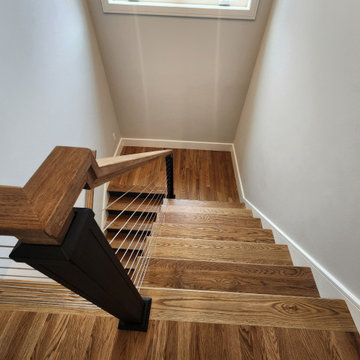
 GMT Home Designs Inc.
This project included a primary suite addition with a comprehensive remodel to the existing spaces. We had to be creative with space constrictions but love the outcome. We also love our client's creativity with design choices.

 Katie Leede & Company Studio
It's all about the elements.
Alcove shower - large contemporary 3/4 beige tile and mosaic tile pebble tile floor and gray floor alcove shower idea in New York with a wall-mount sink, flat-panel cabinets, dark wood cabinets, white walls, wood countertops, a hinged shower door and brown countertops
Alcove shower - large contemporary 3/4 beige tile and mosaic tile pebble tile floor and gray floor alcove shower idea in New York with a wall-mount sink, flat-panel cabinets, dark wood cabinets, white walls, wood countertops, a hinged shower door and brown countertops

 Alexandra Fine Homes, Inc.
Copyright, Alexandra Fine Homes, Inc.
Staircase - traditional staircase idea in Cleveland
Staircase - traditional staircase idea in Cleveland
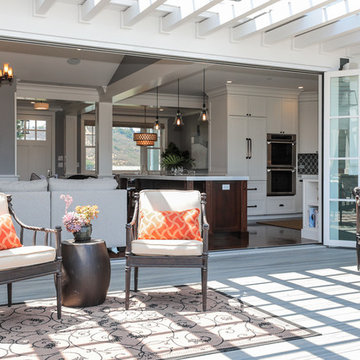 S-Squared // Architecture + Interiors + Landscape
Example of a transitional home design design in San Francisco
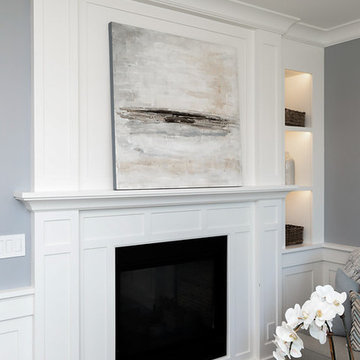




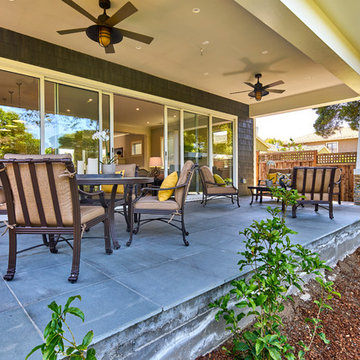 S-Squared // Architecture + Interiors + Landscape
Mark Pinkerton, VI360
Inspiration for a craftsman home design remodel in San Francisco
Inspiration for a craftsman home design remodel in San Francisco

 Michigan Chandelier Company
Inspiration for a large modern white split-level mixed siding flat roof remodel in Detroit
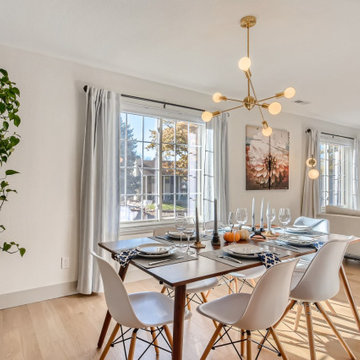
 Bronwyn Fargo Home Design and Consulting LLC
Trendy light wood floor dining room photo in Denver with white walls





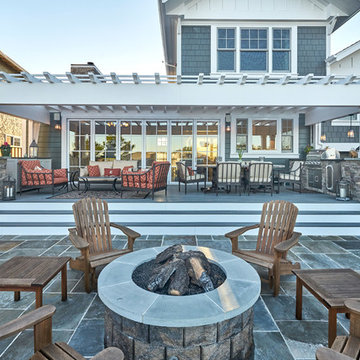 S-Squared // Architecture + Interiors + Landscape
Photographer: Mark Pinkerton, VI360
Home design - transitional home design idea in San Francisco
Home design - transitional home design idea in San Francisco
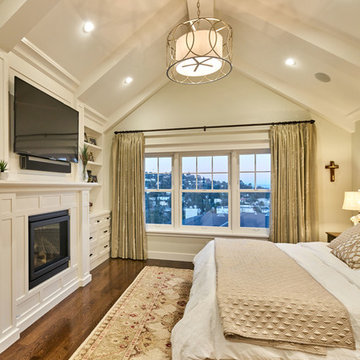 S-Squared // Architecture + Interiors + Landscape
Inspiration for a transitional bedroom remodel in San Francisco
208