
Search results for "Split level entryway" in Home Design Ideas

 Pathway Design & Construction
We removed walls and reframed parts of the kitchen and dining room to bring in more light and to give a more natural ceiling transition. Removal of a closet off the kitchen opened up the dark hallway.
 Pathway Design & Construction
The dated kitchen plus both small main and master bathrooms were remodeled. The scope also included the living and dining rooms, plus the front entry and stairwell.

 Solid State Construction
Small traditional blue one-story concrete fiberboard house exterior idea in Boston with a hip roof and a shingle roof
Find the right local pro for your project

 Pink Dwelling
Elisa Macomber, Barker Realty
Inspiration for a mid-sized southwestern formal and open concept brick floor living room remodel in Albuquerque with white walls, a standard fireplace, a plaster fireplace and no tv
Inspiration for a mid-sized southwestern formal and open concept brick floor living room remodel in Albuquerque with white walls, a standard fireplace, a plaster fireplace and no tv

 Clawson Architects, LLC
By relocating the Dining Room to the front of the house and doing away with a first floor formal living room, we were able to create a more gracious kitchen with a casual hang out space and visual access to the Lower level living room.
 Clear Home Design
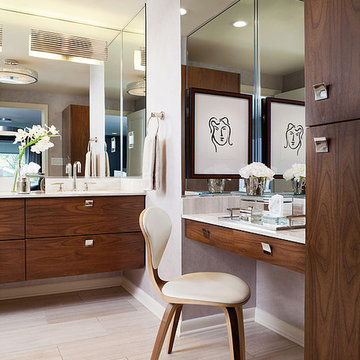
renovated and enlarged mid century modern master bathroom. walnut modern cabinetry. double sink wall hung walnut vanity. mid century modern vanity chair. walnut wall hung make up area. limestone floor tiles. limestone counter top. art deco inspired ceiling fixture. art deco inspired wall sconces.

 Centre Sky Architecture Ltd
Mountain Peek is a custom residence located within the Yellowstone Club in Big Sky, Montana. The layout of the home was heavily influenced by the site. Instead of building up vertically the floor plan reaches out horizontally with slight elevations between different spaces. This allowed for beautiful views from every space and also gave us the ability to play with roof heights for each individual space. Natural stone and rustic wood are accented by steal beams and metal work throughout the home.
(photos by Whitney Kamman)

Sponsored
Columbus, OH

Hope Restoration & General Contracting
Columbus Design-Build, Kitchen & Bath Remodeling, Historic Renovations
 Murphy Bros. Design | Build | Remodel
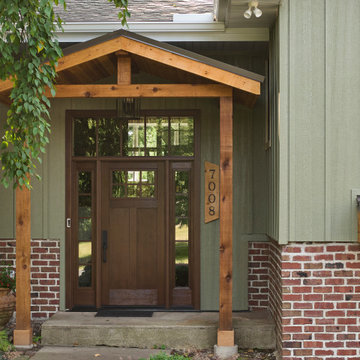
A custom cedar portico creates a warm and welcoming entryway, featuring exposed beams, natural wood posts, and a gable roof that adds depth and architectural interest. The rich cedar detailing contrasts beautifully with the vertical siding and brick base, enhancing the home’s curb appeal while providing a timeless, craftsman-inspired look.
 Clear Home Design
modern teen bedroom with white shag rug and grey walls. geometric poof ottomans. grey couch with lucite cocktail table. mirroed bedside chest. lucite bedside lamp. modern teen art. grey silk drapery.

 Home Staging, Design & Real Estate – Trellis Group
Inspiration for a transitional bathroom remodel in Seattle


 CITYDESKSTUDIO, Inc.
James Schwartz - www.schwartzpictures.com
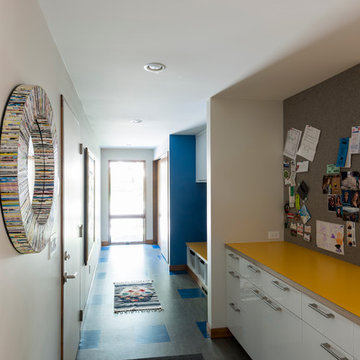
Inspiration for a modern home design remodel in Minneapolis
Inspiration for a modern home design remodel in Minneapolis





 Solid State Construction
Small traditional blue one-story concrete fiberboard house exterior idea in Boston with a hip roof and a shingle roof



46