
Search results for "Split level facelift ideas" in Home Design Ideas

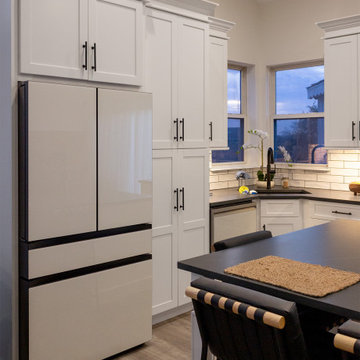
 Gill Design Co.
Designed around the sunset downtown views from the living room with open-concept living, the split-level layout provides gracious spaces for entertaining, and privacy for family members to pursue distinct pursuits.
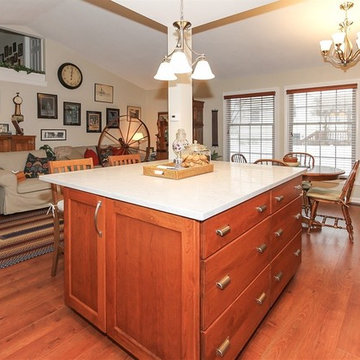
 Rosseland Remodeling
Kitchen remodeling in an older split level home in Bartlett IL.
Mid-sized elegant l-shaped medium tone wood floor and brown floor eat-in kitchen photo in Chicago with a single-bowl sink, recessed-panel cabinets, medium tone wood cabinets, quartz countertops, green backsplash, ceramic backsplash, stainless steel appliances and an island
Mid-sized elegant l-shaped medium tone wood floor and brown floor eat-in kitchen photo in Chicago with a single-bowl sink, recessed-panel cabinets, medium tone wood cabinets, quartz countertops, green backsplash, ceramic backsplash, stainless steel appliances and an island
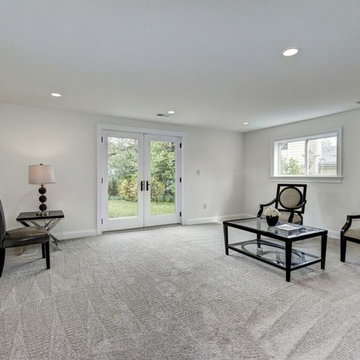
 Natelli Homes
Example of a large transitional enclosed carpeted living room design in DC Metro with white walls
Find the right local pro for your project
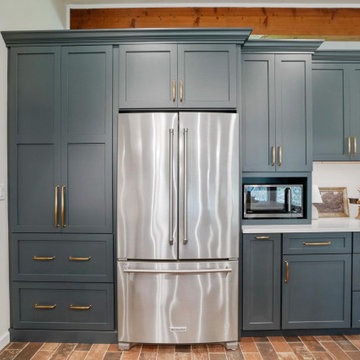
 Dave Fox Design Build Remodelers
Split-level home with a small kitchen remodel. Kitchen features Cambria countertops, two different colored Omega cabinets, with lots of storage.
Example of a transitional kitchen design in Columbus
Example of a transitional kitchen design in Columbus
 Attics to Basements Building & Renovations, Inc.

Split Level Kitchen Remodel - Before and After's
Eat-in kitchen - mid-sized l-shaped light wood floor eat-in kitchen idea in Minneapolis with an undermount sink, flat-panel cabinets, red cabinets, quartz countertops, beige backsplash, ceramic backsplash, stainless steel appliances and an island
Eat-in kitchen - mid-sized l-shaped light wood floor eat-in kitchen idea in Minneapolis with an undermount sink, flat-panel cabinets, red cabinets, quartz countertops, beige backsplash, ceramic backsplash, stainless steel appliances and an island
 mauiluver
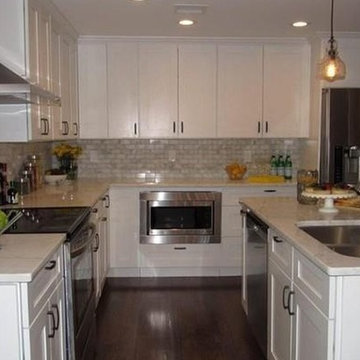
Updated Split Level kitchen open floor plan
Transitional l-shaped dark wood floor eat-in kitchen photo in Boston with a double-bowl sink, shaker cabinets, white cabinets, marble countertops, gray backsplash, brick backsplash, stainless steel appliances and an island
Transitional l-shaped dark wood floor eat-in kitchen photo in Boston with a double-bowl sink, shaker cabinets, white cabinets, marble countertops, gray backsplash, brick backsplash, stainless steel appliances and an island
 User
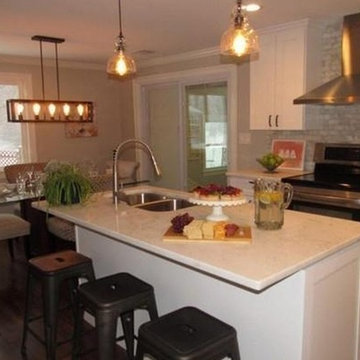
UserSplit level home kitchen update with white shaker cabinets, stainless steel appliances, marble back splash and dark hardwood floors
Trendy l-shaped dark wood floor eat-in kitchen photo in Boston with a double-bowl sink, shaker cabinets, white cabinets, marble countertops, multicolored backsplash, stone tile backsplash, stainless steel appliances and an island
Trendy l-shaped dark wood floor eat-in kitchen photo in Boston with a double-bowl sink, shaker cabinets, white cabinets, marble countertops, multicolored backsplash, stone tile backsplash, stainless steel appliances and an island

Sponsored
Delaware, OH

Buckeye Basements, Inc.
Central Ohio's Basement Finishing ExpertsBest Of Houzz '13-'21
 Home Staging by SPC
Joanne Bechhoff, UDCP
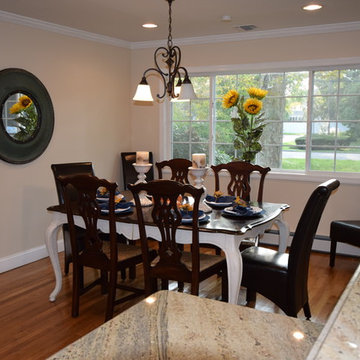
Vacant staging split level ranch.
Example of a mid-sized transitional medium tone wood floor kitchen/dining room combo design in New York
Example of a mid-sized transitional medium tone wood floor kitchen/dining room combo design in New York
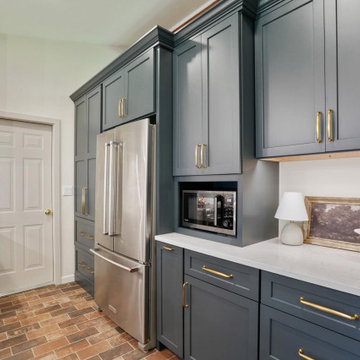 Dave Fox Design Build Remodelers
Split-level home with a small kitchen remodel. Kitchen features Cambria countertops, two different colored Omega cabinets, with lots of storage.
Example of a transitional kitchen design
Example of a transitional kitchen design
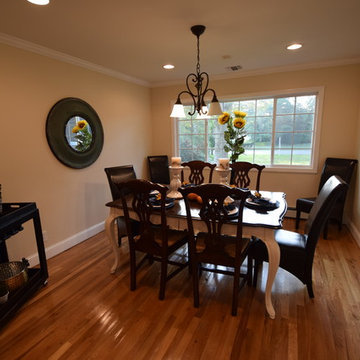 Home Staging by SPC
Joanne Bechhoff, UDCP
Vacant staging split level ranch.
Example of a mid-sized transitional medium tone wood floor kitchen/dining room combo design in New York
Example of a mid-sized transitional medium tone wood floor kitchen/dining room combo design in New York
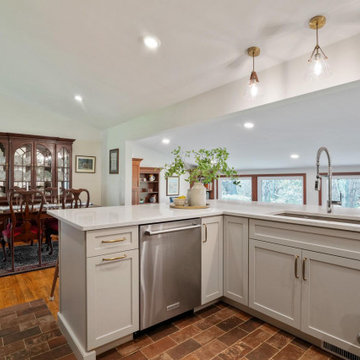 Dave Fox Design Build Remodelers
Split-level home with a small kitchen remodel. Kitchen features Cambria countertops, two different colored Omega cabinets, with lots of storage.
Home design - transitional home design idea in Columbus
Home design - transitional home design idea in Columbus
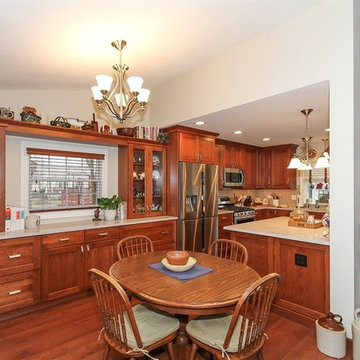 Rosseland Remodeling
Kitchen remodeling in an older split level home in Bartlett IL.
Inspiration for a mid-sized timeless l-shaped medium tone wood floor and brown floor eat-in kitchen remodel in Chicago with a single-bowl sink, recessed-panel cabinets, medium tone wood cabinets, quartz countertops, green backsplash, ceramic backsplash, stainless steel appliances and an island
Inspiration for a mid-sized timeless l-shaped medium tone wood floor and brown floor eat-in kitchen remodel in Chicago with a single-bowl sink, recessed-panel cabinets, medium tone wood cabinets, quartz countertops, green backsplash, ceramic backsplash, stainless steel appliances and an island
 Advance Design Studio, Ltd.
Split level multi-interior remodel designed by Advance Design Studio, construction managed by Advance Design Studio. Project scope included a kitchen remodel, dining room remodel, wall removal, master bathroom remodel, and stair remodels.
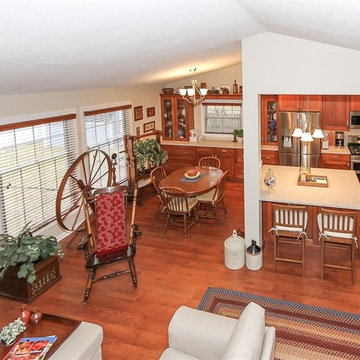 Rosseland Remodeling
Kitchen remodeling in an older split level home in Bartlett IL.
Inspiration for a mid-sized timeless l-shaped medium tone wood floor and brown floor eat-in kitchen remodel in Chicago with a single-bowl sink, recessed-panel cabinets, medium tone wood cabinets, quartz countertops, green backsplash, ceramic backsplash, stainless steel appliances and an island
Inspiration for a mid-sized timeless l-shaped medium tone wood floor and brown floor eat-in kitchen remodel in Chicago with a single-bowl sink, recessed-panel cabinets, medium tone wood cabinets, quartz countertops, green backsplash, ceramic backsplash, stainless steel appliances and an island

 Clear Home Design
renovated modern kids bathroom with penny tiles. frameless shower glass doors for tub shower combination. polished brown granite tiles on floor. quartz integrated sink and counter top. wall hung walnut single sink vanity. wall to wall mirror with polished nickel sconces. penny tiles in brown on walls and white penny tiles in shower.
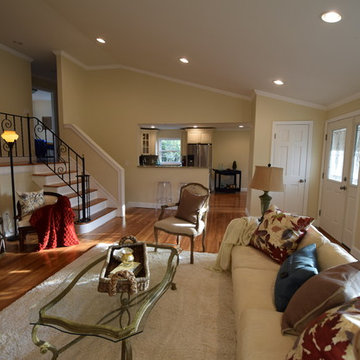 Home Staging by SPC
Joanne Bechhoff, UDCP
A vacant split level home staged for sale. Hints of fall keep the staging fresh and in season while creating a warm and inviting feel.
 Advance Design Studio, Ltd.
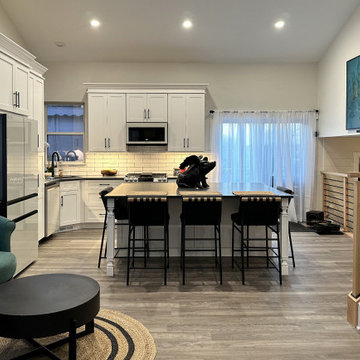
Split level multi-interior remodel designed by Advance Design Studio, construction managed by Advance Design Studio. Project scope included a kitchen remodel, dining room remodel, wall removal, master bathroom remodel, and stair remodels.
 OCGG Architects
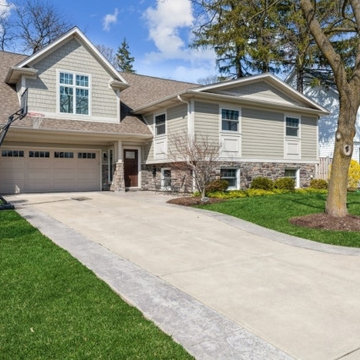
Split Level Transformed
Inspiration for a large craftsman green two-story stone and clapboard exterior home remodel in Chicago with a shingle roof and a brown roof
Inspiration for a large craftsman green two-story stone and clapboard exterior home remodel in Chicago with a shingle roof and a brown roof
 Rosseland Remodeling
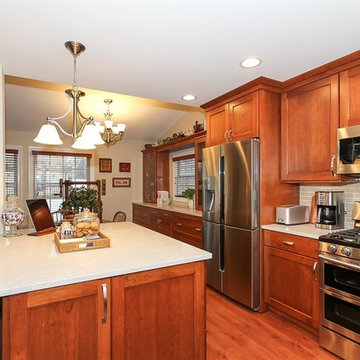
Kitchen remodeling in an older split level home in Bartlett IL.
Eat-in kitchen - mid-sized traditional l-shaped medium tone wood floor and brown floor eat-in kitchen idea in Chicago with a single-bowl sink, recessed-panel cabinets, medium tone wood cabinets, quartz countertops, green backsplash, ceramic backsplash, stainless steel appliances and an island
Eat-in kitchen - mid-sized traditional l-shaped medium tone wood floor and brown floor eat-in kitchen idea in Chicago with a single-bowl sink, recessed-panel cabinets, medium tone wood cabinets, quartz countertops, green backsplash, ceramic backsplash, stainless steel appliances and an island
 Dave Fox Design Build Remodelers
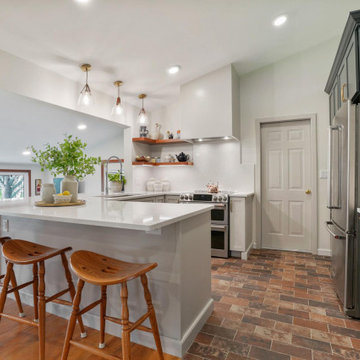
Split-level home with a small kitchen remodel. Kitchen features Cambria countertops, two different colored Omega cabinets, with lots of storage.
Inspiration for a transitional kitchen remodel in Columbus
Inspiration for a transitional kitchen remodel in Columbus
23