
Search results for "Split level facelift ideas" in Home Design Ideas
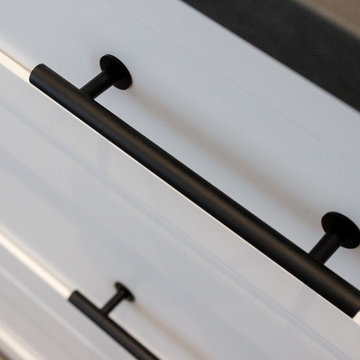
 Advance Design Studio, Ltd.
Split level multi-interior remodel designed by Advance Design Studio, construction managed by Advance Design Studio. Project scope included a kitchen remodel, dining room remodel, wall removal, master bathroom remodel, and stair remodels.

 CH Architects
Split level modern walk-through closet
Dressing room - small contemporary gender-neutral light wood floor, brown floor and vaulted ceiling dressing room idea in Raleigh with flat-panel cabinets and dark wood cabinets
Dressing room - small contemporary gender-neutral light wood floor, brown floor and vaulted ceiling dressing room idea in Raleigh with flat-panel cabinets and dark wood cabinets
 User

UserFamily area 2 located in the open basement of the Split Level home
Inspiration for a mid-sized contemporary open concept family room remodel in Boston with gray walls and a tv stand
Inspiration for a mid-sized contemporary open concept family room remodel in Boston with gray walls and a tv stand
Find the right local pro for your project
 Nurzia Construction Corporation
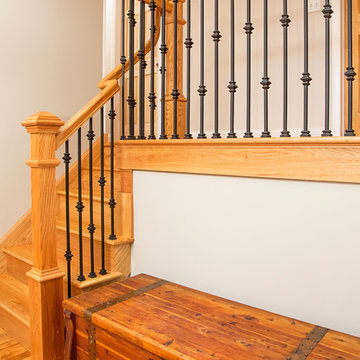
Stairs in a split level home, White Plains, NY
Inspiration for a transitional wooden staircase remodel in New York with painted risers
Inspiration for a transitional wooden staircase remodel in New York with painted risers

 Gill Design Co.
Designed around the sunset downtown views from the living room with open-concept living, the split-level layout provides gracious spaces for entertaining, and privacy for family members to pursue distinct pursuits.
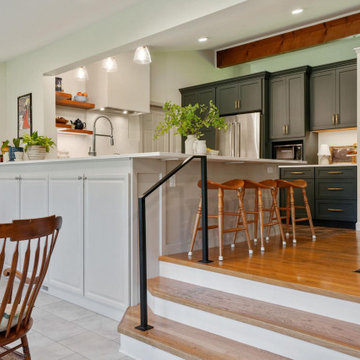
 Dave Fox Design Build Remodelers
Split-level home with a small kitchen remodel. Kitchen features Cambria countertops, two different colored Omega cabinets, with lots of storage.
Inspiration for a transitional kitchen remodel in Columbus
Inspiration for a transitional kitchen remodel in Columbus
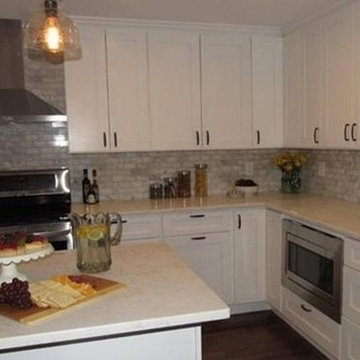 User
UserSplit level home kitchen update with white shaker cabinets, stainless steel appliances, marble back splash and dark hardwood floors
Example of a trendy l-shaped dark wood floor eat-in kitchen design in Boston with a double-bowl sink, shaker cabinets, white cabinets, marble countertops, multicolored backsplash, stone tile backsplash, stainless steel appliances and an island
Example of a trendy l-shaped dark wood floor eat-in kitchen design in Boston with a double-bowl sink, shaker cabinets, white cabinets, marble countertops, multicolored backsplash, stone tile backsplash, stainless steel appliances and an island

Sponsored
Delaware, OH

Buckeye Basements, Inc.
Central Ohio's Basement Finishing ExpertsBest Of Houzz '13-'21
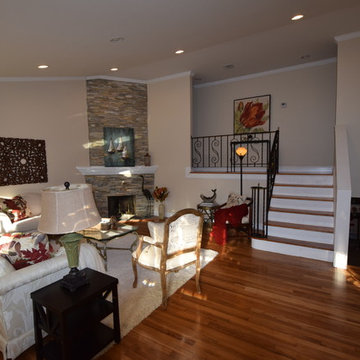
 Home Staging by SPC
Joanne Bechhoff, UDCP
A vacant split level home staged for sale. Hints of fall keep the staging fresh and in season while creating a warm and inviting feel.
 Rosseland Remodeling
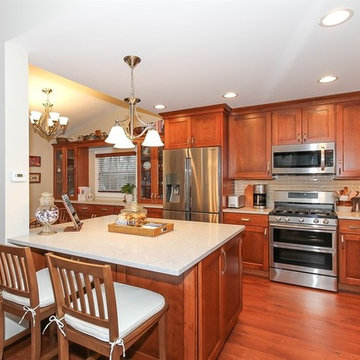
Kitchen remodeling in an older split level home in Bartlett IL.
Inspiration for a mid-sized timeless l-shaped medium tone wood floor and brown floor eat-in kitchen remodel in Chicago with a single-bowl sink, recessed-panel cabinets, medium tone wood cabinets, quartz countertops, green backsplash, glass tile backsplash, stainless steel appliances and an island
Inspiration for a mid-sized timeless l-shaped medium tone wood floor and brown floor eat-in kitchen remodel in Chicago with a single-bowl sink, recessed-panel cabinets, medium tone wood cabinets, quartz countertops, green backsplash, glass tile backsplash, stainless steel appliances and an island
 Rosseland Remodeling
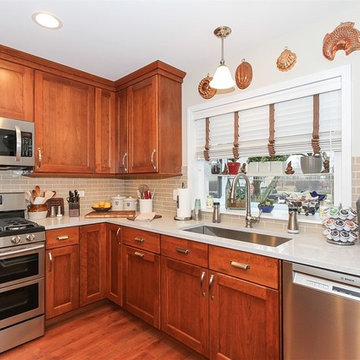
Kitchen remodeling in an older split level home in Bartlett IL.
Eat-in kitchen - mid-sized traditional l-shaped medium tone wood floor and brown floor eat-in kitchen idea in Chicago with a single-bowl sink, recessed-panel cabinets, medium tone wood cabinets, quartz countertops, green backsplash, ceramic backsplash, stainless steel appliances and an island
Eat-in kitchen - mid-sized traditional l-shaped medium tone wood floor and brown floor eat-in kitchen idea in Chicago with a single-bowl sink, recessed-panel cabinets, medium tone wood cabinets, quartz countertops, green backsplash, ceramic backsplash, stainless steel appliances and an island
 Advance Design Studio, Ltd.
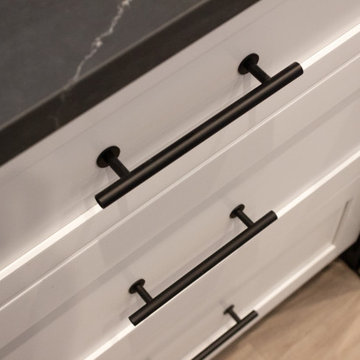
Split level multi-interior remodel designed by Advance Design Studio, construction managed by Advance Design Studio. Project scope included a kitchen remodel, dining room remodel, wall removal, master bathroom remodel, and stair remodels.
 Dave Fox Design Build Remodelers
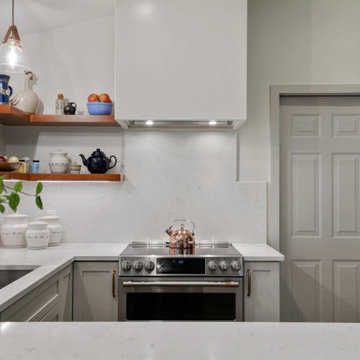
Split-level home with a small kitchen remodel. Kitchen features Cambria countertops, two different colored Omega cabinets, with lots of storage.
Inspiration for a transitional kitchen remodel in Columbus
Inspiration for a transitional kitchen remodel in Columbus
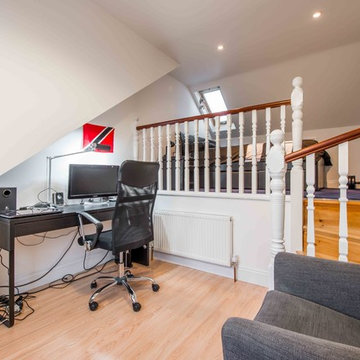
 Econoloft
Econoloft developed a home office/study area in the lower half of this split level loft conversion
Inspiration for a transitional home office remodel in London
Inspiration for a transitional home office remodel in London

 Four-Square Construction, LLC
1970 brick split-level house
Chad Shiflett
Inspiration for a mid-century modern home design remodel in DC Metro
Inspiration for a mid-century modern home design remodel in DC Metro
 Rosseland Remodeling
Kitchen remodeling in an older split level home in Bartlett IL.
Eat-in kitchen - mid-sized traditional l-shaped medium tone wood floor and brown floor eat-in kitchen idea in Chicago with a single-bowl sink, recessed-panel cabinets, medium tone wood cabinets, quartz countertops, green backsplash, ceramic backsplash, stainless steel appliances and an island
Eat-in kitchen - mid-sized traditional l-shaped medium tone wood floor and brown floor eat-in kitchen idea in Chicago with a single-bowl sink, recessed-panel cabinets, medium tone wood cabinets, quartz countertops, green backsplash, ceramic backsplash, stainless steel appliances and an island
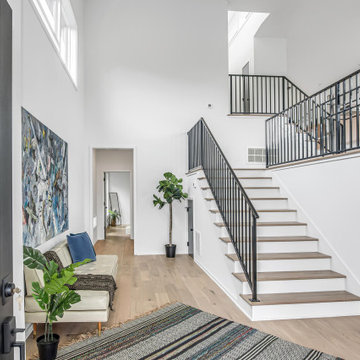 Gill Design Co.
Designed around the sunset downtown views from the living room with open-concept living, the split-level layout provides gracious spaces for entertaining, and privacy for family members to pursue distinct pursuits.
 Home Staging by SPC
Joanne Bechhoff, UDCP
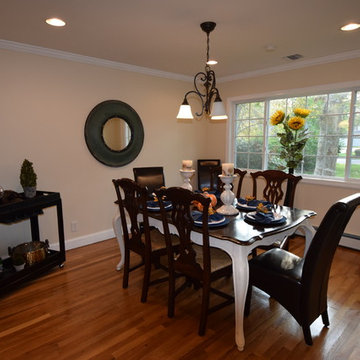
Vacant staging split level ranch.
Example of a mid-sized transitional medium tone wood floor kitchen/dining room combo design in New York
Example of a mid-sized transitional medium tone wood floor kitchen/dining room combo design in New York
 Doug Walter Architect

A small galley kitchen with little interaction with dining or living area separated by walls. On the north side of the home, it was dark and depressing.
 CH Architects
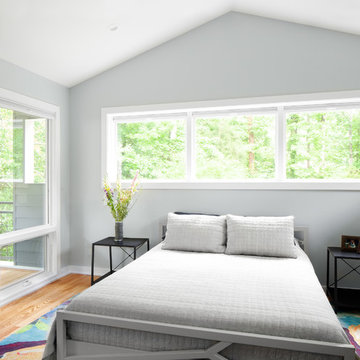
Split level modern master bedroom
Mid-sized trendy master light wood floor, brown floor and vaulted ceiling bedroom photo in Raleigh with blue walls and no fireplace
Mid-sized trendy master light wood floor, brown floor and vaulted ceiling bedroom photo in Raleigh with blue walls and no fireplace
 Dave Fox Design Build Remodelers
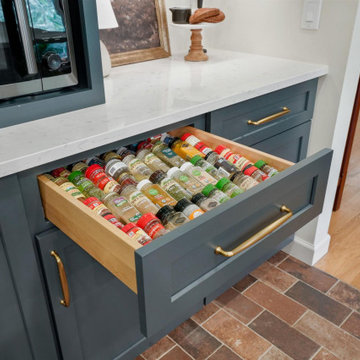
Split-level home with a small kitchen remodel. Kitchen features Cambria countertops, two different colored Omega cabinets, with lots of storage.
Transitional home bar photo in Columbus
Transitional home bar photo in Columbus
21