
Search results for "Split level facelift ideas" in Home Design Ideas
 Better Builders
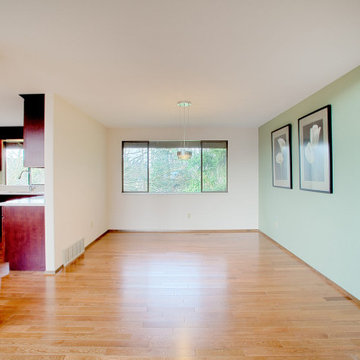
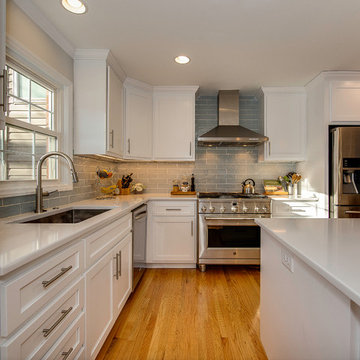
When Better Builders approached this whole house remodel, the main goals were to update, brighten and refresh the home. When looking at the before and after photos of this Kent home, the space needed some serious help. The home we came into was dark and closed off. The fixtures and finishes were also extremely dated. The homeowners were ready to take on a project to bring their home up to the standards that would reflect their personal taste.
One of the biggest changes in this home was taking out the wall in front of the kitchen to open up the space. Replacing the wall with two support pillars helped bring more light and energy to the surrounding kitchen, living and dining spaces. Another major change was the transition from carpet throughout to continuous hardwood floors. While it may seem like a simple or obvious choice, the move away from carpet brings a whole new life to a room.
The kitchen was updated with all new appliances, cabinetry and brand new island with built-in storage. Taking advantage of all of the natural light that came with removing the walls surrounding the kitchen was paramount. Finishing the dining area with a new modern light fixture was the finishing touch for a luxurious yet understated space. The bathrooms that started off dark and out of date were transformed with new flooring, tub and shower surround, fresh bright paint and modern fixtures.
 Pathway Design & Construction
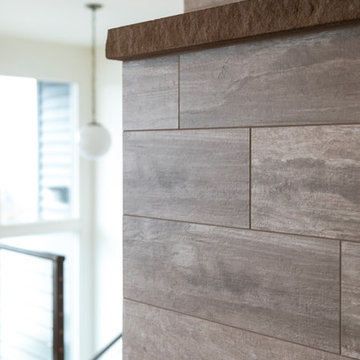
We made the fireplace a focal point with tile and brought it into the kitchen design.
Minimalist home design photo in Seattle
Minimalist home design photo in Seattle

Find the right local pro for your project




Sponsored
Delaware, OH

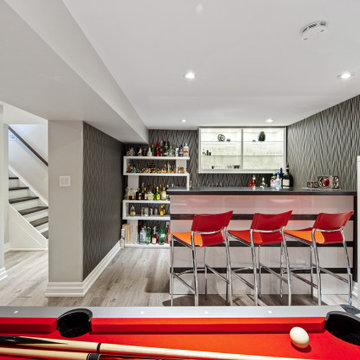
Buckeye Basements, Inc.
Central Ohio's Basement Finishing ExpertsBest Of Houzz '13-'21
 Gregory Thomas, Residential Architect
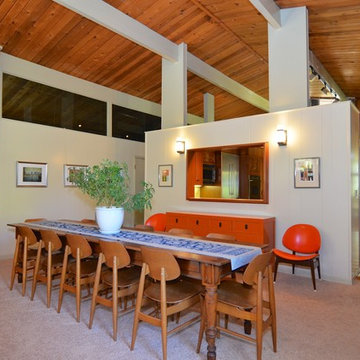
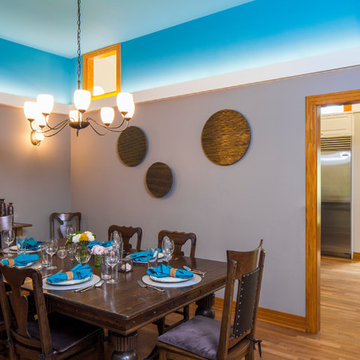
Dining Room
Located between the Living Room and the Kitchen is the Dining Room. As it is buried in the center of the house, it has clerestory openings that borrow daylight from the kitchen beyond. Cove lighting brightens the space, as does the accent color above the cove.
Rendezvous Bay paint by Benjamin Moore above cove lighting • Waynesboro Taupe by Benjamin Moore below cove lighting • stained oak trim • oak floors •
Construction by CG&S Design-Build.
Photography by Tre Dunham, Fine focus Photography
 Pythoge Custom Homes and Renovations

Bright pop of color at entry door contrasts beautifully with the grey shades of brick and white trim with dark brown shutters.
Home design - contemporary home design idea in Atlanta
Home design - contemporary home design idea in Atlanta
 Stier Construction Inc.

Example of a mid-sized classic carpeted l-shaped mixed material railing staircase design in Other with carpeted risers

 Sherri Johnson
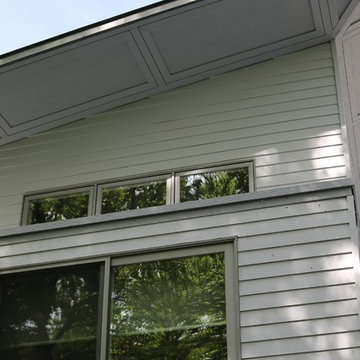
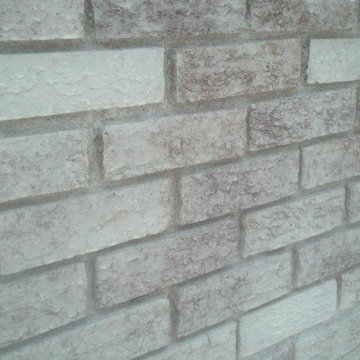
Close up of outdated brick after being "painted" with a watered down paint mixture, using a pump type weed sprayer.
Home design - coastal home design idea in Charleston
Home design - coastal home design idea in Charleston
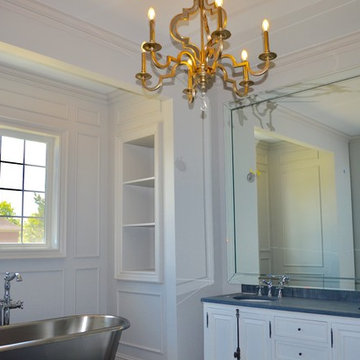

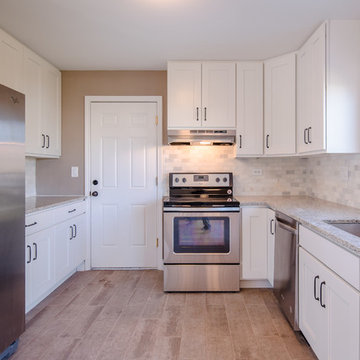

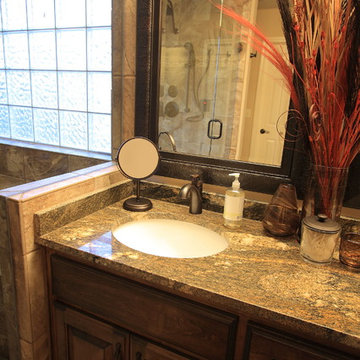
 User
UserMaster vanity with granite and under mount sinks
Example of a transitional bathroom design in Kansas City
Example of a transitional bathroom design in Kansas City
 Attics to Basements Building & Renovations, Inc.
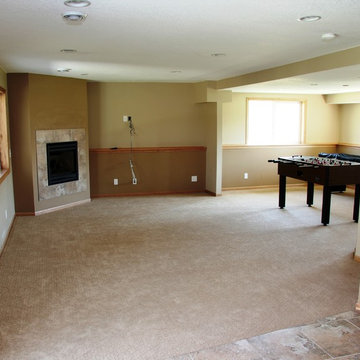
Split Level Basement with Fireplace, game room, wet bar and a very large bathroom.
 Pythoge Custom Homes and Renovations
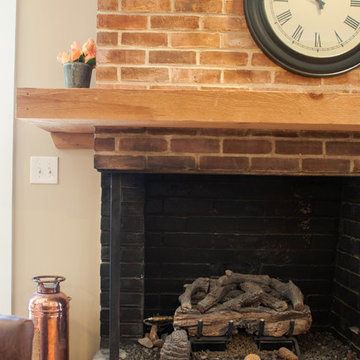
Fireplace renovation in main living area of home
Example of a mid-sized trendy open concept living room design in Atlanta with beige walls, a standard fireplace, a brick fireplace and a media wall
Example of a mid-sized trendy open concept living room design in Atlanta with beige walls, a standard fireplace, a brick fireplace and a media wall
 Kebabian's Rugs
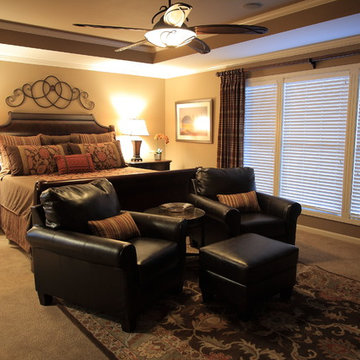
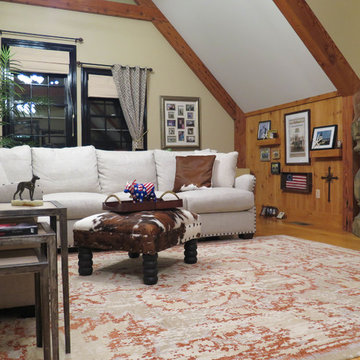
The renovated split level is a stunning retreat of ease and sophistication. The space is filled with plenty of light and carefully selected furnishings inviting a life to be well lived.
The Tibetan "Marseilles" carpet was hand knotted in Nepal by local weavers using Himalayan wool and real silk. The design formed by the red wool and ivory silk works beautifully with the soft tan field to create a quality work of art for the floor.
47