
Search results for "Split level facelift ideas" in Home Design Ideas


 User
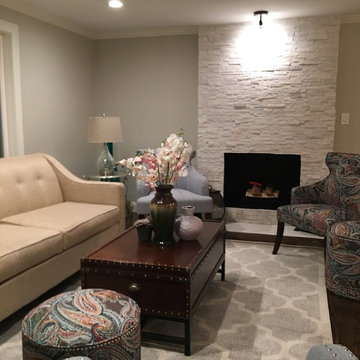
UserDesigned, updated split level architectural stone fireplace and dark stained hardwood floor.
Example of a trendy formal and open concept dark wood floor living room design in Boston with gray walls, a standard fireplace, a stone fireplace and no tv
Example of a trendy formal and open concept dark wood floor living room design in Boston with gray walls, a standard fireplace, a stone fireplace and no tv
Find the right local pro for your project
 ArtHouse Residential
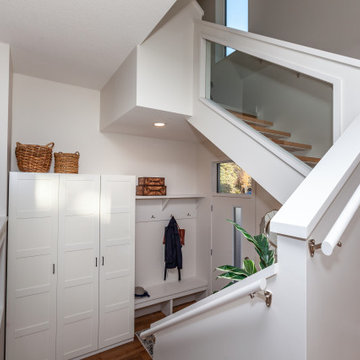
Example of a mid-sized trendy vinyl floor, brown floor and vaulted ceiling entryway design in Edmonton with white walls and a white front door

 Pythoge Custom Homes and Renovations
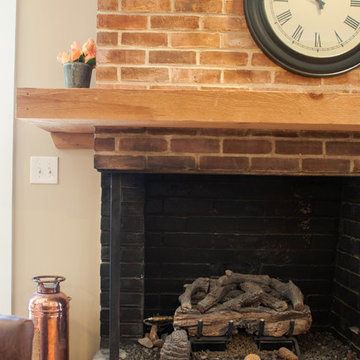
Fireplace renovation in main living area of home
Example of a mid-sized trendy open concept living room design in Atlanta with beige walls, a standard fireplace, a brick fireplace and a media wall
Example of a mid-sized trendy open concept living room design in Atlanta with beige walls, a standard fireplace, a brick fireplace and a media wall

Sponsored
Delaware, OH

Buckeye Basements, Inc.
Central Ohio's Basement Finishing ExpertsBest Of Houzz '13-'21
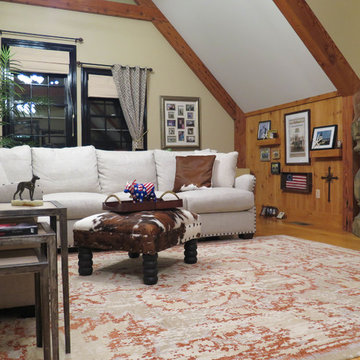
 Kebabian's Rugs
The renovated split level is a stunning retreat of ease and sophistication. The space is filled with plenty of light and carefully selected furnishings inviting a life to be well lived.
The Tibetan "Marseilles" carpet was hand knotted in Nepal by local weavers using Himalayan wool and real silk. The design formed by the red wool and ivory silk works beautifully with the soft tan field to create a quality work of art for the floor.
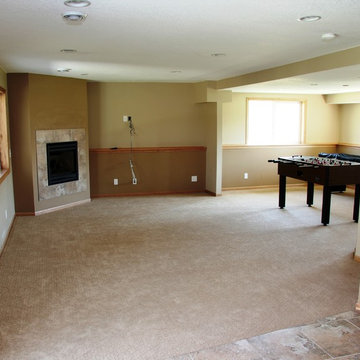
 Attics to Basements Building & Renovations, Inc.
Split Level Basement with Fireplace, game room, wet bar and a very large bathroom.
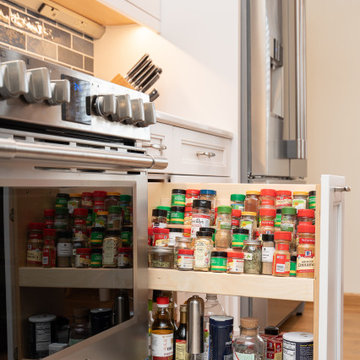


 MAK Design + Build Inc.
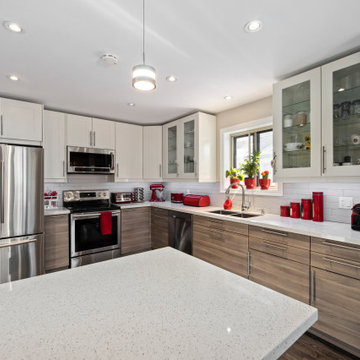
Example of a large 1950s l-shaped light wood floor, brown floor and exposed beam open concept kitchen design in Sacramento with an undermount sink, flat-panel cabinets, dark wood cabinets, quartz countertops, gray backsplash, porcelain backsplash, stainless steel appliances, an island and white countertops
 User
UserAllan Ponio
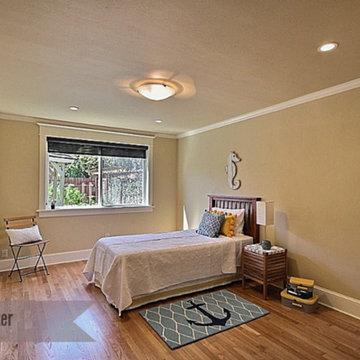
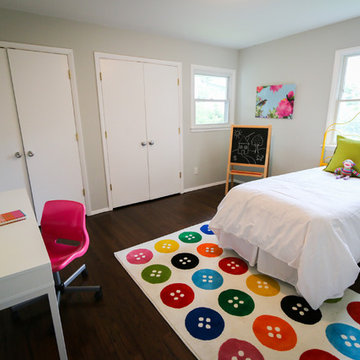
Kids' bedroom - mid-sized transitional gender-neutral medium tone wood floor kids' bedroom idea in Seattle with beige walls
Kids' bedroom - mid-sized transitional gender-neutral medium tone wood floor kids' bedroom idea in Seattle with beige walls
 Pink Dwelling
Elisa Macomber, Barker Realty

Living room - mid-sized southwestern formal and open concept brick floor living room idea in Albuquerque with white walls, a standard fireplace, a plaster fireplace and no tv
Living room - mid-sized southwestern formal and open concept brick floor living room idea in Albuquerque with white walls, a standard fireplace, a plaster fireplace and no tv

 Susan Yeley Homes
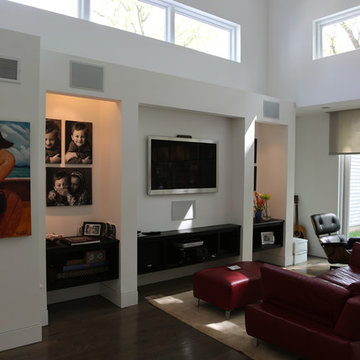
You need only look at the before picture of the SYI Studio space to understand the background of this project and need for a new work space.
Susan lives with her husband, three kids and dog in a 1960 split-level in Bloomington, which they've updated over the years and didn't want to leave, thanks to a great location and even greater neighbors. As the SYI team grew so did the three Yeley kids, and it became clear that not only did the team need more space but so did the family.
1.5 bathrooms + 3 bedrooms + 5 people = exponentially increasing discontent.
By 2016, it was time to pull the trigger. Everyone needed more room, and an offsite studio wouldn't work: Susan is not just Creative Director and Owner of SYI but Full Time Activities and Meal Coordinator at Chez Yeley.
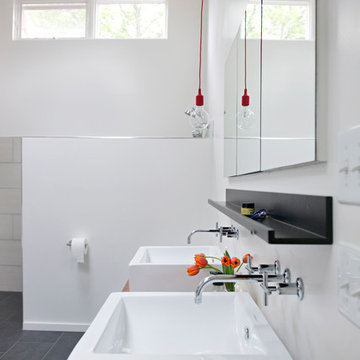
The design, conceptualized entirely by the SYI team and executed by JL Benton Contracting, reclaimed the existing 4th bedroom from SYI space, added an ensuite bath and walk-in closet, and created a studio space with its own exterior entrance and full bath—making it perfect for a mother-in-law or Airbnb suite down the road.
The project added over a thousand square feet to the house—and should add many more years for the family to live and work in a home they love.
Contractor: JL Benton Contracting
Cabinetry: Richcraft Wood Products
Photographer: Gina Rogers
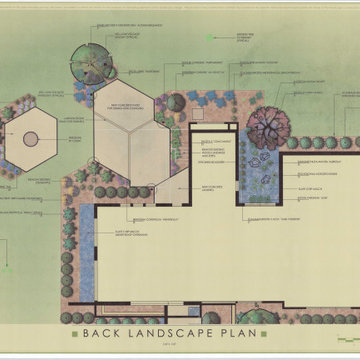
 Ginkgo Leaf Studio
Example of a mid-sized 1950s backyard concrete patio design in Milwaukee with a fire pit


 Pythoge Custom Homes and Renovations
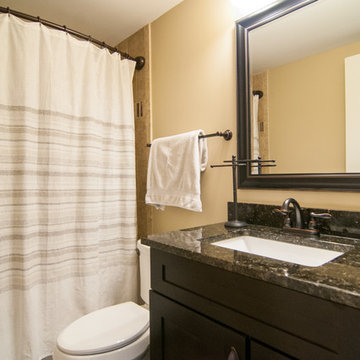
Full bath in basement of home with textured concrete floor finish, granite countertops, and dark brown cabinetry.
Inspiration for a contemporary home design remodel in Atlanta
Inspiration for a contemporary home design remodel in Atlanta
43