
Search results for "Split level facelift ideas" in Home Design Ideas


 Home Staging by SPC
Joanne Bechhoff, UDCP
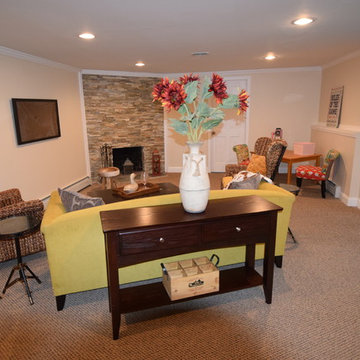
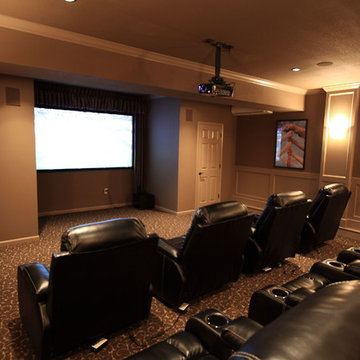
Family room / man cave / playroom...a true multipurpose space. Great for entertaining.
Inspiration for a mid-sized transitional enclosed carpeted family room remodel in New York with beige walls, a corner fireplace, a stone fireplace and a wall-mounted tv
Inspiration for a mid-sized transitional enclosed carpeted family room remodel in New York with beige walls, a corner fireplace, a stone fireplace and a wall-mounted tv
 Patrick A. Finn, Ltd
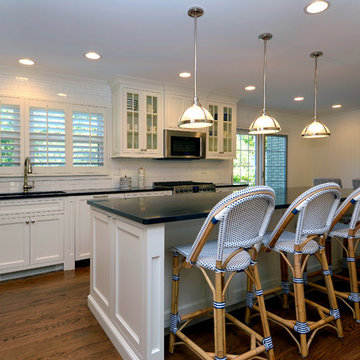
A beautiful, wide-angle perspective of this open-concept split-level kitchen remodel in Arlington Heights, highlighting the incredible flow and bright transitional design.
The massive central island takes center stage, topped with a striking dark countertop and paired with classic blue-and-white rattan bistro counter stools.
In the background, white shaker cabinets and a timeless white subway tile backsplash frame the perimeter. Premium features like custom crown molding, integrated ceiling recessed lighting, a modern built-in microwave nook, and elegant plantation shutters across the large window tie the entire functional space together seamlessly.
Find the right local pro for your project
 Pathway Design & Construction
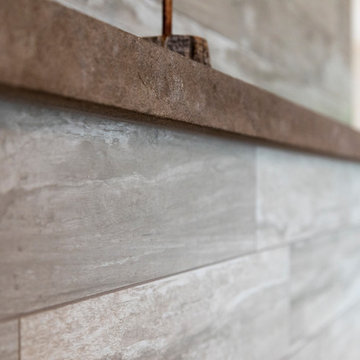
We made the fireplace a focal point with tile and brought it into the kitchen design.
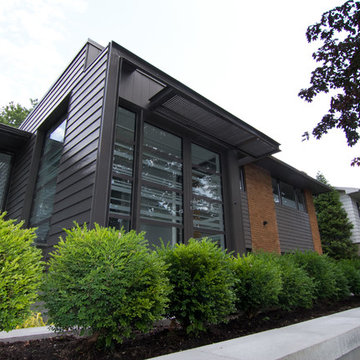
Inspiration for a modern home design remodel in Seattle
Inspiration for a modern home design remodel in Seattle
 Woodland Construction Group LLC
Woodland Construction Group has masterfully transformed a 1962 split-level ranch home on the west side of Portland. This complete whole home renovation has breathed new life into the home while respecting its timeless charm. The kitchen remodel was a focal point, with its size significantly increased and fully custom cabinetry, Cortez countertops, and a large island. The addition of a wine bar and coffee bar, along with an expanded entertaining area, have made this once small kitchen into a functional mid-size kitchen and the favorite gathering spot.
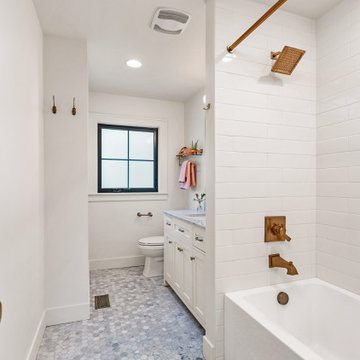
The addition of black Marvin 12-foot sliding glass doors invites an abundance of natural light, creating a bright and welcoming ambiance. New French White Oak hardwood flooring adds a touch of luxury and chic. The bathrooms were also completely remodeled, featuring modern fixtures and luxurious finishes yet preserving their classic style.
This whole home renovation by Woodland Construction Group is more than a remodeling project; it's a testament to how a thoughtful new design and layout can transform a dated space into a vibrant, modern home without losing its original charm.
 Woodland Construction Group LLC
Woodland Construction Group has masterfully transformed a 1962 split-level ranch home on the west side of Portland. This complete whole home renovation has breathed new life into the home while respecting its timeless charm. The kitchen remodel was a focal point, with its size significantly increased and fully custom cabinetry, Cortez countertops, and a large island. The addition of a wine bar and coffee bar, along with an expanded entertaining area, have made this once small kitchen into a functional mid-size kitchen and the favorite gathering spot.
The addition of black Marvin 12-foot sliding glass doors invites an abundance of natural light, creating a bright and welcoming ambiance. New French White Oak hardwood flooring adds a touch of luxury and chic. The bathrooms were also completely remodeled, featuring modern fixtures and luxurious finishes yet preserving their classic style.
This whole home renovation by Woodland Construction Group is more than a remodeling project; it's a testament to how a thoughtful new design and layout can transform a dated space into a vibrant, modern home without losing its original charm.
 Better Builders
When Better Builders approached this whole house remodel, the main goals were to update, brighten and refresh the home. When looking at the before and after photos of this Kent home, the space needed some serious help. The home we came into was dark and closed off. The fixtures and finishes were also extremely dated. The homeowners were ready to take on a project to bring their home up to the standards that would reflect their personal taste.
One of the biggest changes in this home was taking out the wall in front of the kitchen to open up the space. Replacing the wall with two support pillars helped bring more light and energy to the surrounding kitchen, living and dining spaces. Another major change was the transition from carpet throughout to continuous hardwood floors. While it may seem like a simple or obvious choice, the move away from carpet brings a whole new life to a room.
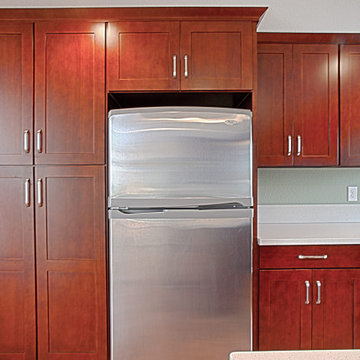
The kitchen was updated with all new appliances, cabinetry and brand new island with built-in storage. Taking advantage of all of the natural light that came with removing the walls surrounding the kitchen was paramount. Finishing the dining area with a new modern light fixture was the finishing touch for a luxurious yet understated space. The bathrooms that started off dark and out of date were transformed with new flooring, tub and shower surround, fresh bright paint and modern fixtures.

Sponsored
Delaware, OH

Buckeye Basements, Inc.
Central Ohio's Basement Finishing ExpertsBest Of Houzz '13-'21

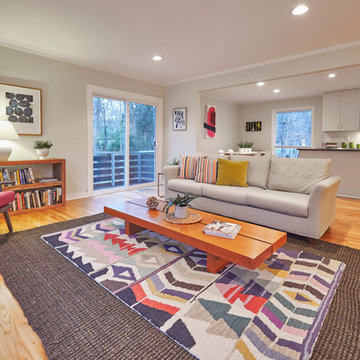
 DIGS Home Staging and Redesign
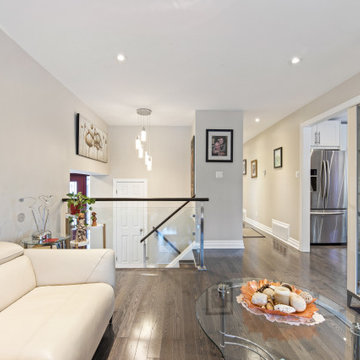
Sold by Alison Domnas - RED Collective / Photography by Brad Bony
Inspiration for a mid-century modern home design remodel in Raleigh
Inspiration for a mid-century modern home design remodel in Raleigh


 WA Construct
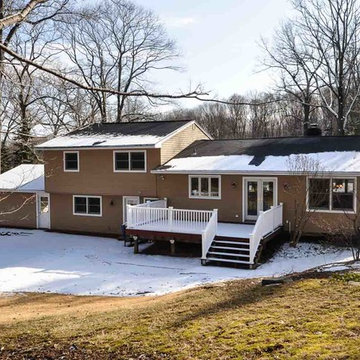
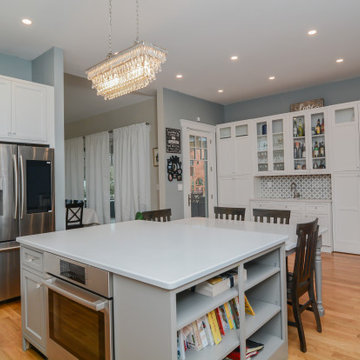
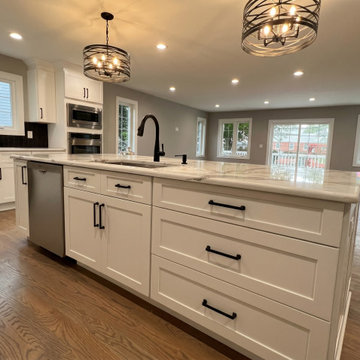
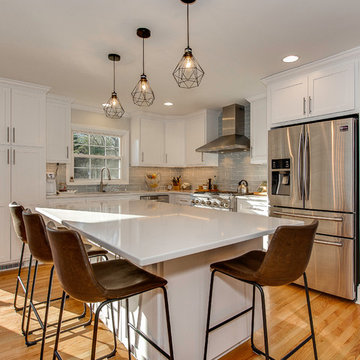
Kitchen island in a completed addition to a split-level home in Teaneck, NJ by WA Construct — extended white shaker island with quartz countertop, matte black pull-down faucet, integrated dishwasher, industrial cage pendant lights, and open sightlines to the living area beyond. Design-build custom builder.
 Four-Square Construction, LLC
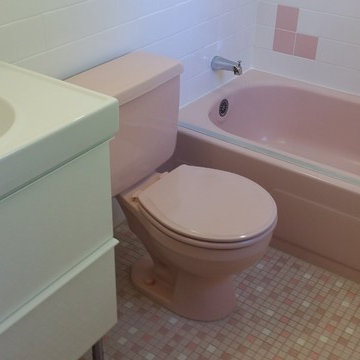
Amazing, pink tub, toilet and tile. A sliding glass shower door frame had damaged the finish on the top of the tub but an aluminum strip covered that area and didn't appear overly intrusive. The Ikea vanity, sink and faucet are identical to those in the other two bathrooms.
Chad Shiflett
 Melton Design Build
Photo by Mark Quentin / StudioQphoto.com
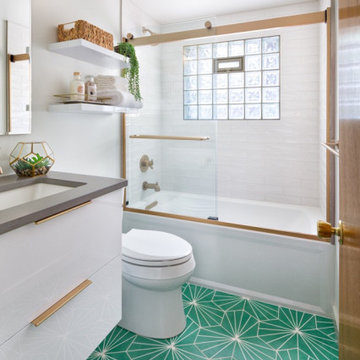
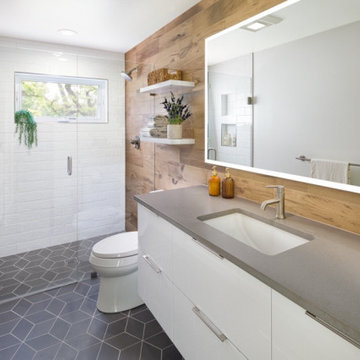
Inspiration for a contemporary bathroom remodel in Denver
Inspiration for a contemporary bathroom remodel in Denver

 Accoya Wood
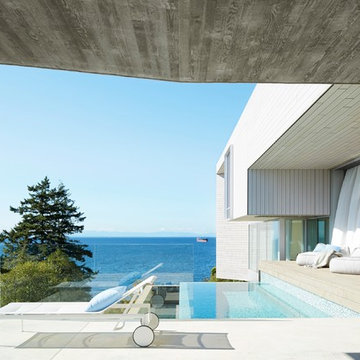
Accoya was selected as the ideal material for this breathtaking home in West Vancouver. Accoya was used for the railing, siding, fencing and soffits throughout the property. In addition, an Accoya handrail was specifically custom designed by Upper Canada Forest Products.
Design Duo Matt McLeod and Lisa Bovell of McLeod Bovell Modern houses switched between fluidity, plasticity, malleability and even volumetric design to try capture their process of space-making.
Unlike anything surrounding it, this home’s irregular shape and atypical residential building materials are more akin to modern-day South American projects that stem from their surroundings to showcase concrete’s versatility. This is why the Accoya was left in its rough state, to accentuate the minimalist and harmonious aesthetics of its natural environment.
Photo Credit: Martin Tessler
 Melton Design Build
Photo by Mark Quentin / StudioQphoto.com
Example of a trendy bathroom design in Denver
Example of a trendy bathroom design in Denver


50