
Search results for "Split level facelift ideas" in Home Design Ideas
 Sarasota FL Real Estate Photographer Rick Ambrose
Rick Ambrose for iSeeHOMES.com ©2015
Trendy living room photo in New York
Trendy living room photo in New York
 Home Staging, Design & Real Estate – Trellis Group
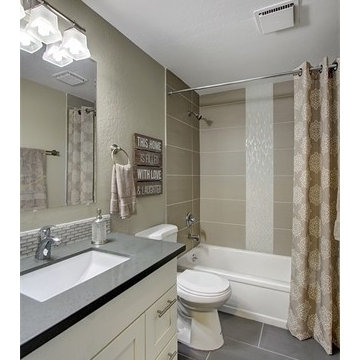
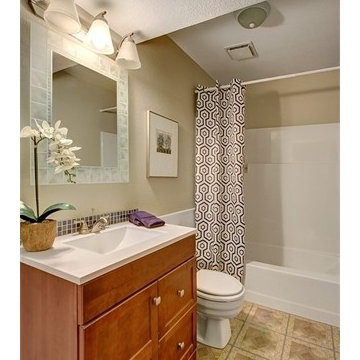
Inspiration for a transitional bathroom remodel in Seattle

Find the right local pro for your project
 Studio One Architects
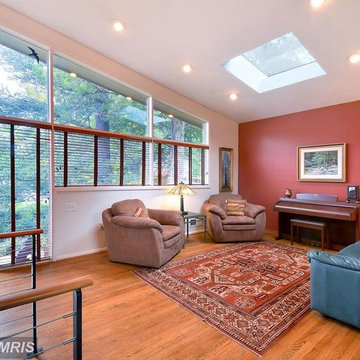
Living room - mid-sized modern open concept light wood floor living room idea in DC Metro with no fireplace and no tv
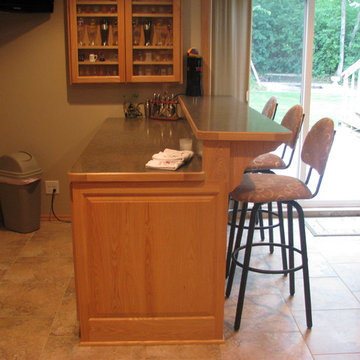
 Attics to Basements Building & Renovations, Inc.
Split Level Basement with Fireplace, game room, wet bar and a very large bathroom.
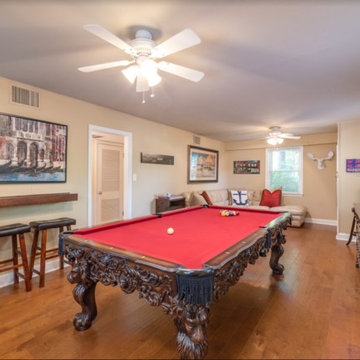
 Diana Holmes, Belle Holmes
Transitional family room photo in Charlotte with yellow walls and a wall-mounted tv


Sponsored
Delaware, OH

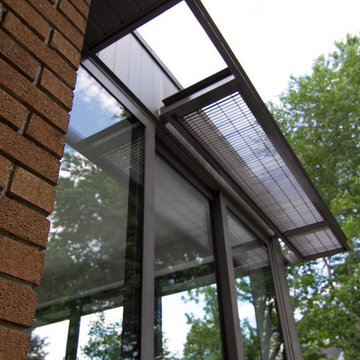
Buckeye Basements, Inc.
Central Ohio's Basement Finishing ExpertsBest Of Houzz '13-'21
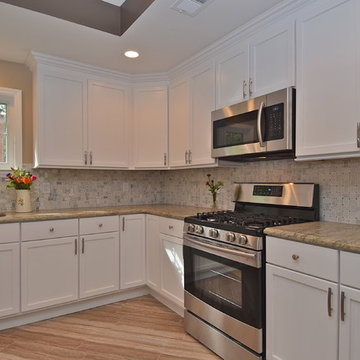 Sarasota FL Real Estate Photographer Rick Ambrose
Rick Ambrose for iSeeHOMES.com ©2015
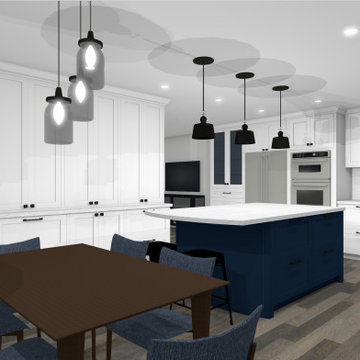
Inspiration for a contemporary kitchen remodel in New York
Inspiration for a contemporary kitchen remodel in New York
 Home Staging, Design & Real Estate – Trellis Group
Example of a transitional bathroom design in Seattle

 Pythoge Custom Homes and Renovations
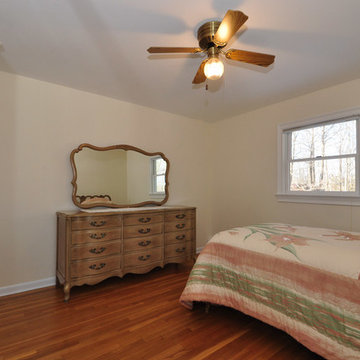
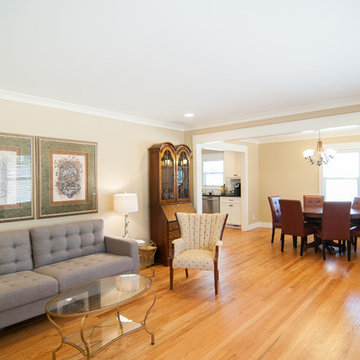
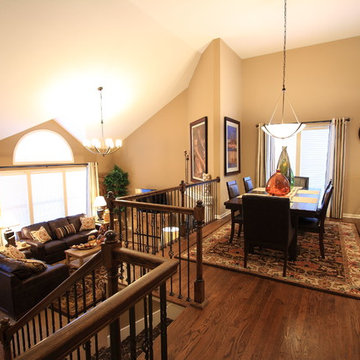
Formal living space opens into dining room which adjoins modern kitchen space.
Inspiration for a contemporary light wood floor dining room remodel in Atlanta with beige walls and no fireplace
Inspiration for a contemporary light wood floor dining room remodel in Atlanta with beige walls and no fireplace

 The Mansion
Interior Design & Furnishings by Rhonda Staley, IIDA, of The Mansion. Developer/Builder: AM Management. Photography Credit: Jamie Ellis
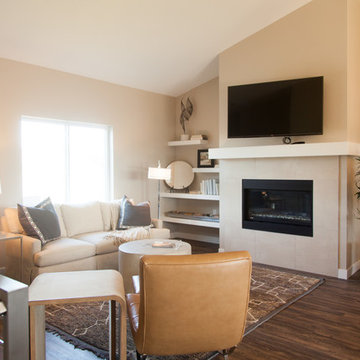
Inspiration for a small modern open concept dark wood floor living room remodel in Cedar Rapids with beige walls, a standard fireplace, a stone fireplace and a wall-mounted tv
Inspiration for a small modern open concept dark wood floor living room remodel in Cedar Rapids with beige walls, a standard fireplace, a stone fireplace and a wall-mounted tv

 Better Builders
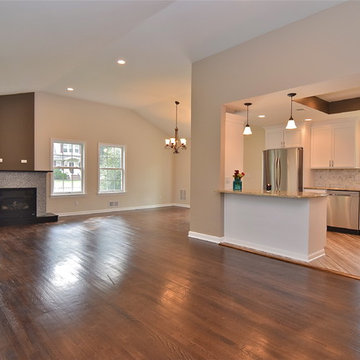
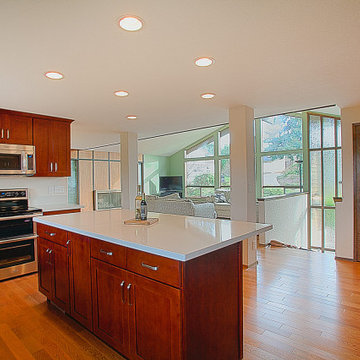
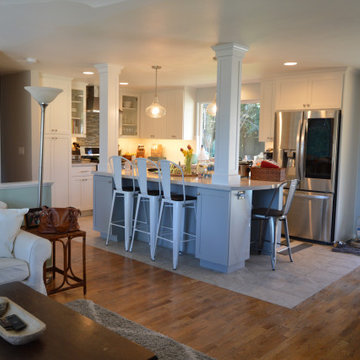
When Better Builders approached this whole house remodel, the main goals were to update, brighten and refresh the home. When looking at the before and after photos of this Kent home, the space needed some serious help. The home we came into was dark and closed off. The fixtures and finishes were also extremely dated. The homeowners were ready to take on a project to bring their home up to the standards that would reflect their personal taste.
One of the biggest changes in this home was taking out the wall in front of the kitchen to open up the space. Replacing the wall with two support pillars helped bring more light and energy to the surrounding kitchen, living and dining spaces. Another major change was the transition from carpet throughout to continuous hardwood floors. While it may seem like a simple or obvious choice, the move away from carpet brings a whole new life to a room.
The kitchen was updated with all new appliances, cabinetry and brand new island with built-in storage. Taking advantage of all of the natural light that came with removing the walls surrounding the kitchen was paramount. Finishing the dining area with a new modern light fixture was the finishing touch for a luxurious yet understated space. The bathrooms that started off dark and out of date were transformed with new flooring, tub and shower surround, fresh bright paint and modern fixtures.
 Justice Construction Ltd.
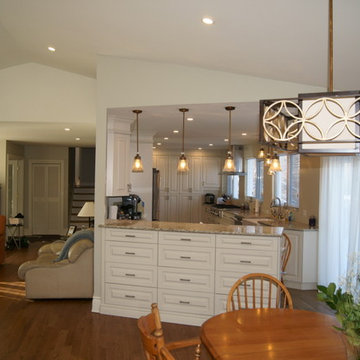
View from the addition into the original home.
Justice Construction Ltd.
Mid-sized transitional medium tone wood floor great room photo in Ottawa with white walls
Mid-sized transitional medium tone wood floor great room photo in Ottawa with white walls
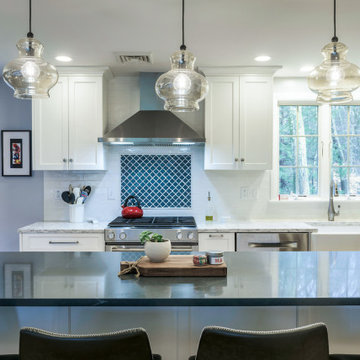

 Cabinetree Works
Amazing transformation of a 1968
Split Level in Kirkland, WA
Galley Kitchen to Open Concept Kitchen and eating area.
White Shaker Cabinets, Custom Support Columns that the island cabinets were built around.
 Joseph Ketner Construction

Craftsman blue two-story concrete fiberboard and shingle exterior home idea in Portland with a shingle roof
 Your Home With Deb
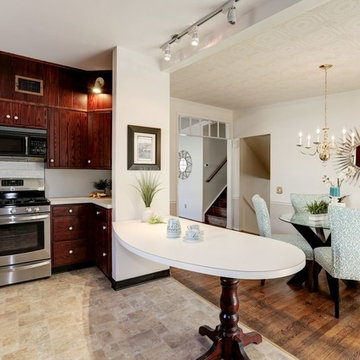
Open Kitchen Dining Room
Example of a mid-sized minimalist l-shaped laminate floor and beige floor eat-in kitchen design in DC Metro with a drop-in sink, beaded inset cabinets, dark wood cabinets, laminate countertops, white backsplash, ceramic backsplash, stainless steel appliances and a peninsula
Example of a mid-sized minimalist l-shaped laminate floor and beige floor eat-in kitchen design in DC Metro with a drop-in sink, beaded inset cabinets, dark wood cabinets, laminate countertops, white backsplash, ceramic backsplash, stainless steel appliances and a peninsula
61