
Search results for "Split level facelift ideas" in Home Design Ideas
 Home Staging by SPC
Joanne Bechhoff, UDCP
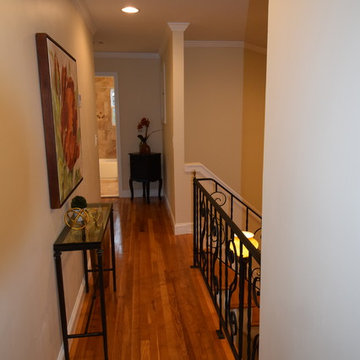
Staged hallway. This 2nd floor hallway is visible as you enter the residence on the first floor. It is a focal point, yet it is narrow. Utilizing a large print with a burst of red and a narrow accent table we were able to create visual interest from below without cluttering a narrow passage.

Find the right local pro for your project
 Robert J. Morgan - Ethan Allen, Toronto
Robert Morgan
Home design - modern home design idea in Toronto
Home design - modern home design idea in Toronto
 Pythoge Custom Homes and Renovations
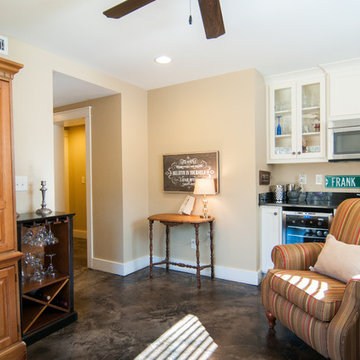
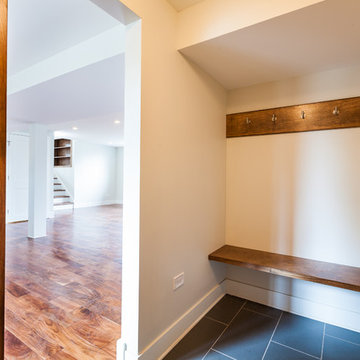
The den and basement bar were integrated into previously broken up basement area. The textured finish concrete floor is a durable, attractive, and cost-effective option for the basement space.

 Kitchen & Bath ReStylers
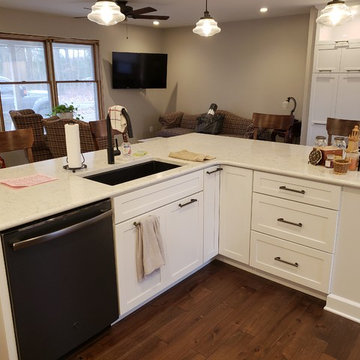
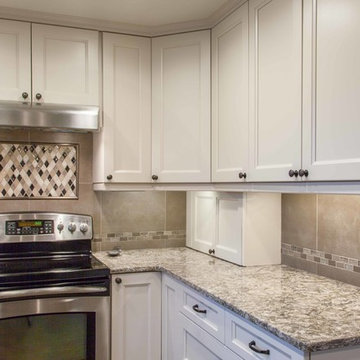
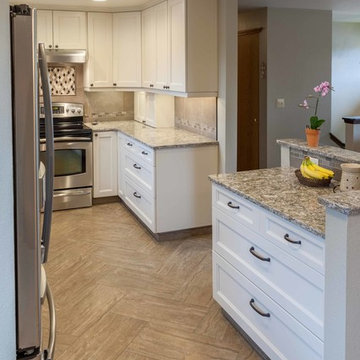
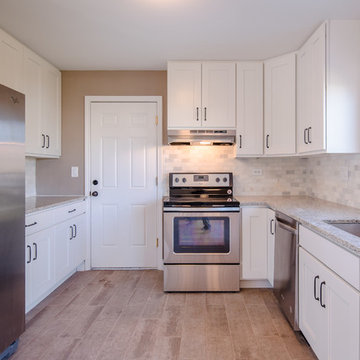
Keith & Shari wanted to open things up, while preserving the recently installed laminate floor outside the kitchen. The kitchen was mostly original with the exception of the range and hood, which were recent upgrades. The layout worked fine for them, but capturing more storage and modernizing were priorities.
The first thing we did was to remove the top 1/2 of two of the walls to gain visual space. Next, we expanded the cabinetry to fill the unused table space in the kitchen. Since the space is now open, both the living and dining rooms are close enough for comfortable conversation. White painted cabinetry helped to further expand the visual size of the new space. The herringbone layout of the tile floor avoided conflict with the laminate floor in the living room. Quartz countertops, a full height tile splash, LED under-cabinet lighting, and concealed angled plug strips add clean, bright, bullet-proof, and stylish elements to complete the space in a soft, elegant, & timeless manner.
Photo by: Warren Smith, CMKBD, CAPS

Sponsored
Delaware, OH

Buckeye Basements, Inc.
Central Ohio's Basement Finishing ExpertsBest Of Houzz '13-'21

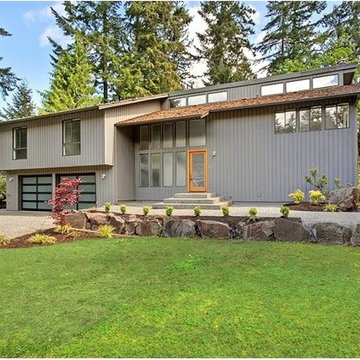
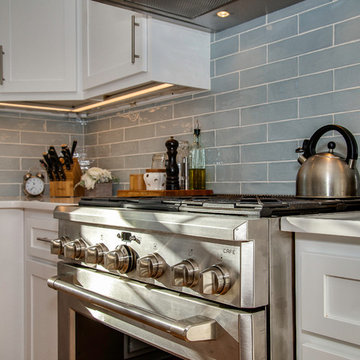

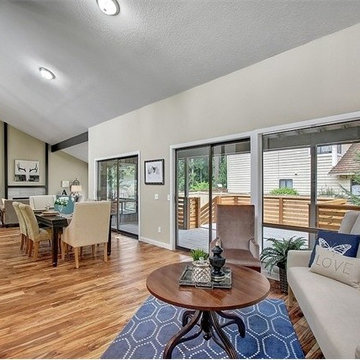
 Home Staging, Design & Real Estate – Trellis Group
Inspiration for a transitional home design remodel in Seattle
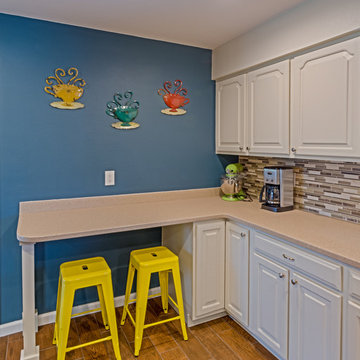
 Tye's Photography
Photographys by Tye's Photography
Oakmount in Rio Rancho, New Mexico
Example of a trendy home design design in Albuquerque
Example of a trendy home design design in Albuquerque
 Kitchen & Bath ReStylers
Keith & Shari wanted to open things up, while preserving the recently installed laminate floor outside the kitchen. The kitchen was mostly original with the exception of the range and hood, which were recent upgrades. The layout worked fine for them, but capturing more storage and modernizing were priorities.
The first thing we did was to remove the top 1/2 of two of the walls to gain visual space. Next, we expanded the cabinetry to fill the unused table space in the kitchen. Since the space is now open, both the living and dining rooms are close enough for comfortable conversation. White painted cabinetry helped to further expand the visual size of the new space. The herringbone layout of the tile floor avoided conflict with the laminate floor in the living room. Quartz countertops, a full height tile splash, LED under-cabinet lighting, and concealed angled plug strips add clean, bright, bullet-proof, and stylish elements to complete the space in a soft, elegant, & timeless manner.
Photo by: Warren Smith, CMKBD, CAPS

 User
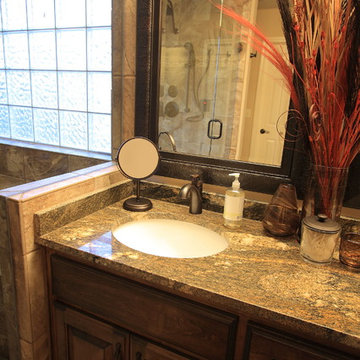
UserMaster vanity with granite and under mount sinks
Example of a transitional bathroom design in Kansas City
Example of a transitional bathroom design in Kansas City



57