
Search results for "Split level facelift" in Home Design Ideas

 Patrick A. Finn, Ltd
This perspective of the split-level transitional-style kitchen remodel features clean lines of the white shaker cabinets and the striking contrast with the black countertops.
A large undermount sink with a gooseneck faucet sits below plantation shutters, which frame a soft, refined outdoor view. These interior wood shutters add incredible architectural depth to the window frame while giving the homeowners effortless control over natural light and privacy.
Integrated LED under-cabinet lighting has been added, casting a warm, premium glow on the subway tile backsplash and the curated, artisan-quality accessories on the countertop.
Extra details like glass-front cabinets with illuminated interiors showcase curated dishware, elevating the entire space for a featured look.


 Brad Cox, Architect, Inc.
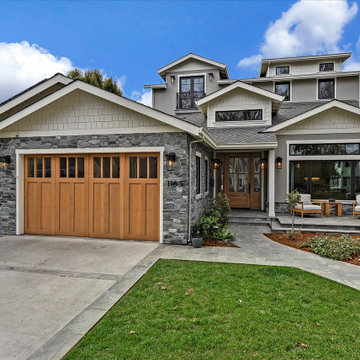
Multiple rooflines, textured exterior finishes and lots of windows create this modern Craftsman home in the heart of Willow Glen. Wood, stone and glass harmonize beautifully.
Find the right local pro for your project

 DISTRICT DESIGN
JEFF WOLFRAM
Large danish open concept dark wood floor kitchen photo in DC Metro with white walls and no tv
Large danish open concept dark wood floor kitchen photo in DC Metro with white walls and no tv


 Drury Design
Simple stainless steel appliances combined with the warm tones of the cabinetry, countertops, backsplash, and hardwood floors create a timeless traditional design.
The rectilinear details in the cabinetry trim and subway tile compliment that of the Stickley furniture style creating a cohesive space that blends seamlessly with the style of the home.


 Murphy Bros. Design | Build | Remodel
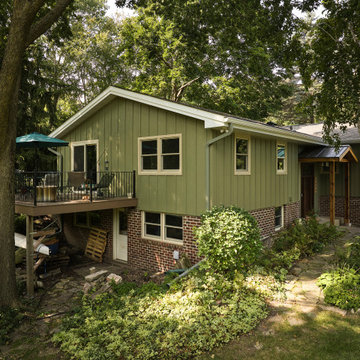
Inspiration for a mid-sized craftsman green split-level mixed siding and board and batten gable roof remodel in Minneapolis with a mixed material roof and a brown roof

 Wentworth Builders
Inspiration for a coastal l-shaped light wood floor open concept kitchen remodel with a farmhouse sink, flat-panel cabinets, white cabinets, stainless steel appliances, white walls and an island


 Rosseland Remodeling
Eat-in kitchen - mid-sized transitional u-shaped medium tone wood floor and brown floor eat-in kitchen idea in Chicago with a single-bowl sink, recessed-panel cabinets, white cabinets, granite countertops, beige backsplash, stone tile backsplash, stainless steel appliances and an island
 Moss Yaw Design studio
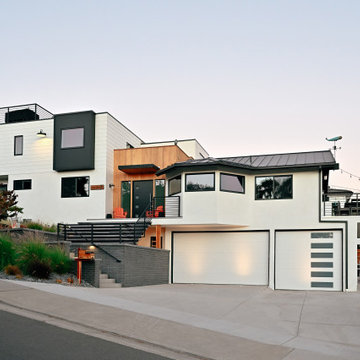
a street facing perspective shows the architectural massing stepping down and following the slope of the existing road
Mid-sized contemporary white split-level stucco gable roof idea in Orange County with a metal roof and a gray roof
Mid-sized contemporary white split-level stucco gable roof idea in Orange County with a metal roof and a gray roof
 United Signature Tacoma
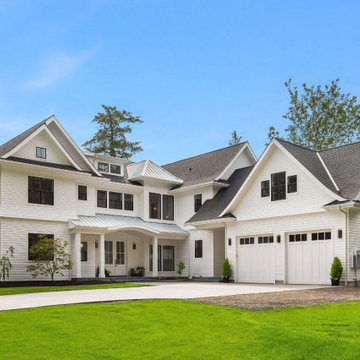
The two-story house consists of a high ceiling that gives the whole place a lighter feel. The client envisioned a coastal home that complements well to the water view and provides the full potential the slot has to offer.


 Atelier Noël, Inc.
Inspiration for a timeless carpeted playroom remodel in San Francisco with gray walls
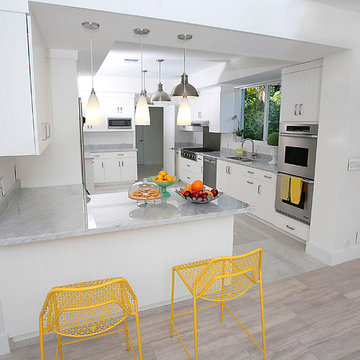

 Allen Construction
Interior Designer: Deborah Campbell
Photographer: Jim Bartsch
Inspiration for a mid-sized mediterranean white split-level stucco exterior home remodel in Santa Barbara
Inspiration for a mid-sized mediterranean white split-level stucco exterior home remodel in Santa Barbara


102