
Search results for "Split level facelift" in Home Design Ideas

 Robert T. Coolidge, AIA, LEED AP
After Completion,
Photo: Robert T. Coolidge
Inspiration for a small timeless white split-level wood gable roof remodel in New York
Inspiration for a small timeless white split-level wood gable roof remodel in New York

 Liv Companies LLC Design + Build
Neil Sy Photography
Small 1960s wooden u-shaped metal railing staircase photo in Chicago with wooden risers
Small 1960s wooden u-shaped metal railing staircase photo in Chicago with wooden risers

Find the right local pro for your project

 Howard Katz Architects LLC
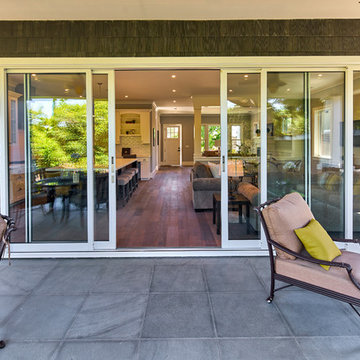
The sun room is an earlier addition to house at rear of property, replacing a small screen porch. This is a four season insulated and conditioned space. Fixed and opening windows/doors encircle the room which is flooded with natural light. The room opens directly onto the garden.
Photo: Ron Freudenheim

 S-Squared // Architecture + Interiors + Landscape
Home design - transitional home design idea in San Francisco
 S-Squared // Architecture + Interiors + Landscape
Photographer: Mark Pinkerton, VI360
Example of a transitional home design design in San Francisco
Example of a transitional home design design in San Francisco


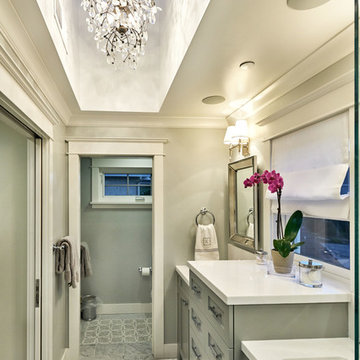 S-Squared // Architecture + Interiors + Landscape
Home design - transitional home design idea in San Francisco
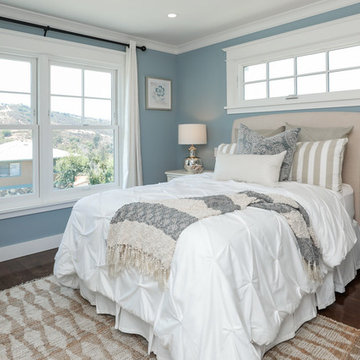
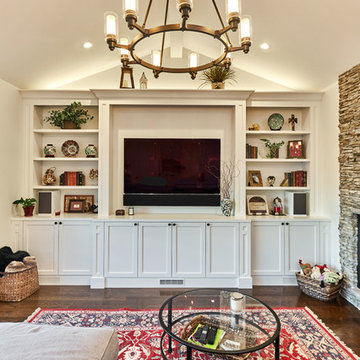 S-Squared // Architecture + Interiors + Landscape
Inspiration for a transitional home design remodel in San Francisco
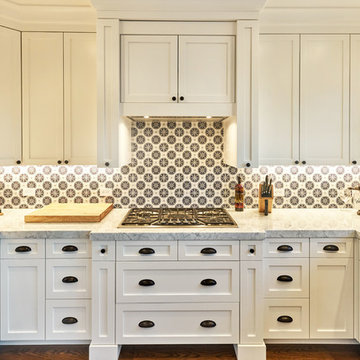 S-Squared // Architecture + Interiors + Landscape
Photographer: Mark Pinkerton, VI360
Inspiration for a transitional home design remodel in San Francisco
Inspiration for a transitional home design remodel in San Francisco
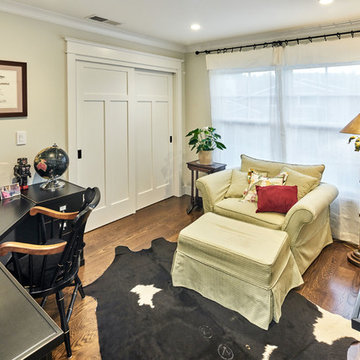 S-Squared // Architecture + Interiors + Landscape
Inspiration for a transitional home design remodel in San Francisco
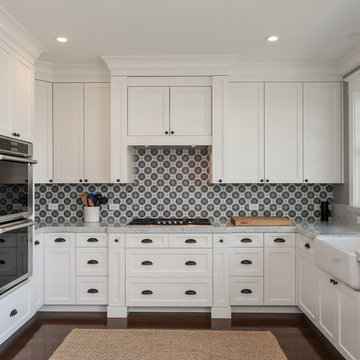 S-Squared // Architecture + Interiors + Landscape
Example of a transitional kitchen design in San Francisco

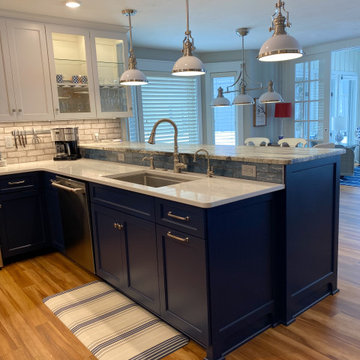
 DOOR COUNTY INTERIORS & DESIGN
This project involves a complete remodel of a condo located in Door County, Wisconsin. The condo, which is situated in the picturesque waterfront community of Egg Harbor, will be transformed into a modern and functional living space. The goal of the remodel is to create a comfortable and inviting environment that takes full advantage of the natural beauty of the area.
The scope of the project includes a complete gutting of the existing space and the installation of all new finishes and fixtures. The following is a breakdown of the work that was completed:
Demolition: The existing flooring, walls, and ceilings will be removed to prepare for the new construction.
Flooring: New hardwood flooring will be installed throughout the main living areas and bedrooms.
Walls and Ceilings: The walls and ceilings will be refinished and painted with a fresh coat of paint.
Lighting: A new lighting plan will be implemented to improve functionality and aesthetics.
Kitchen: The kitchen will be completely redesigned and remodeled with new cabinetry, countertops, and appliances.
Bathrooms: The bathrooms will be remodeled with new tile, vanities, and fixtures.
Deck: The existing deck will be refinished and new outdoor furniture will be added.
Windows and Doors: New windows and doors will be installed to improve energy efficiency and to enhance the overall aesthetic of the condo.
The project will be managed by a team of experienced contractors who will work closely with the client to ensure that all work is completed to the highest standards of quality and that the project stays on schedule and within budget.
Upon completion, the condo will be a beautiful and functional living space that takes full advantage of the natural beauty of Door County. The client will be able to enjoy their new condo in style and comfort, and will have a space that is truly their own.
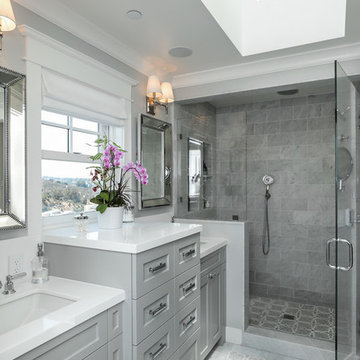

 Avec Interiors
Rick Ueda
Inspiration for a large contemporary galley medium tone wood floor open concept kitchen remodel in Los Angeles with an undermount sink, flat-panel cabinets, medium tone wood cabinets, quartzite countertops, glass sheet backsplash, stainless steel appliances and an island
Inspiration for a large contemporary galley medium tone wood floor open concept kitchen remodel in Los Angeles with an undermount sink, flat-panel cabinets, medium tone wood cabinets, quartzite countertops, glass sheet backsplash, stainless steel appliances and an island
 Howard Katz Architects LLC
Sun room is an earlier house addition replacing a small screened porch. Beaded pine cathedral ceiling with undulating low voltage track lighting. Insulated windows and doors with custom designed hanging stained glass panels. Ceramic tile floor and carpet. Two sets of french doors lead out to the garden. Abundant natural light.
Photo: Ron Freudenheim

Sponsored
Columbus, OH

Hope Restoration & General Contracting
Columbus Design-Build, Kitchen & Bath Remodeling, Historic Renovations
 S-Squared // Architecture + Interiors + Landscape
Mark Pinkerton, VI360
Example of an arts and crafts home design design in San Francisco
Example of an arts and crafts home design design in San Francisco


196