
Search results for "Split level facelift" in Home Design Ideas

 Tri State Carpet Connections Incorporated
Staircase - large traditional wooden u-shaped wood railing staircase idea in New York with painted risers

 Susan Fisher Photography
Susan Fisher Plotner/Susan Fisher Photography
Example of a trendy open concept medium tone wood floor living room design in London with beige walls and a wall-mounted tv
Example of a trendy open concept medium tone wood floor living room design in London with beige walls and a wall-mounted tv

 Michael F Gallagher, Architect
Darren Edwards
Inspiration for a large rustic two-story exterior home remodel in Denver
Inspiration for a large rustic two-story exterior home remodel in Denver
Find the right local pro for your project

 Liv Companies LLC Design + Build
Neil Sy Photography
Mid-sized 1950s open concept medium tone wood floor and brown floor family room photo in Chicago with white walls and a tv stand
Mid-sized 1950s open concept medium tone wood floor and brown floor family room photo in Chicago with white walls and a tv stand

 Elevate Remodeling
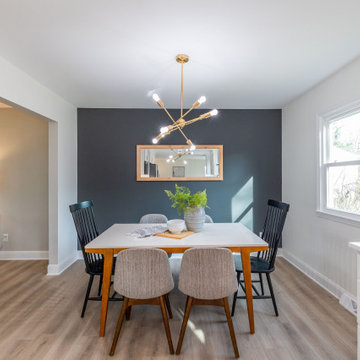
Inspiration for a small vinyl floor and brown floor kitchen/dining room combo remodel in Columbus with gray walls

Sponsored
Delaware, OH

Buckeye Basements, Inc.
Central Ohio's Basement Finishing ExpertsBest Of Houzz '13-'21

 Stephanie Fox-Architect
Large trendy brown two-story wood house exterior photo in New York with a shingle roof

 Berneche2 Architecture PC
Southesst side of house, Master Bedroom addition on Left, center bay replaces a sunporch, right side is original house with revised windows.
PGP Creative Photography

 Visbeen Architects
This cozy lake cottage skillfully incorporates a number of features that would normally be restricted to a larger home design. A glance of the exterior reveals a simple story and a half gable running the length of the home, enveloping the majority of the interior spaces. To the rear, a pair of gables with copper roofing flanks a covered dining area that connects to a screened porch. Inside, a linear foyer reveals a generous staircase with cascading landing. Further back, a centrally placed kitchen is connected to all of the other main level entertaining spaces through expansive cased openings. A private study serves as the perfect buffer between the homes master suite and living room. Despite its small footprint, the master suite manages to incorporate several closets, built-ins, and adjacent master bath complete with a soaker tub flanked by separate enclosures for shower and water closet. Upstairs, a generous double vanity bathroom is shared by a bunkroom, exercise space, and private bedroom. The bunkroom is configured to provide sleeping accommodations for up to 4 people. The rear facing exercise has great views of the rear yard through a set of windows that overlook the copper roof of the screened porch below.
Builder: DeVries & Onderlinde Builders
Interior Designer: Vision Interiors by Visbeen
Photographer: Ashley Avila Photography

 Northwest Factory Finishes
ColorStrand Teton LP SmartSide Closeup. This was taken after a reside at Western Building Center in Polson, MT.
Inspiration for a contemporary gray wood exterior home remodel
Inspiration for a contemporary gray wood exterior home remodel
 Homan Inc.
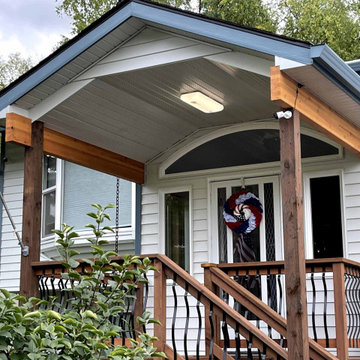
Entry addition 8'0" X 10'0" with covered porch. Segmented arched window above entry door and window sidelights. Metal siding matched to the existing siding. Steel rain gutters with rain chains. Treated wood deck and stairs with metal balusters.




 Thyme & Place Design LLC
Peter Rymwid
This lovely shared bath required a unique design solution. The goal was to improve the layout while re purposing the existing cabinets and shower doors while not moving the major fixtures. Introducing a raised corner section added interest and display space while separating the vanities. By relocating the dressing table we were able to provide 2 separate vanity areas. Pearl-like beads on the drawer and door fronts provided the inspiration for the penny glass floor tile detail. A Moravian Star pendant added whimsy while sconces provided additional lighting.
 DEW Design Company
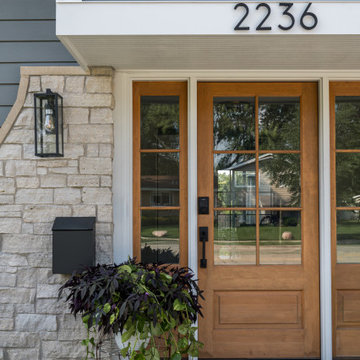
Cottage stone thin veneer, new LP siding and trim, new Marvin windows with new divided lite patterns, new stained oak front door and light fixtures
Mid-sized transitional gray split-level stone and clapboard house exterior photo in Chicago with a hip roof, a shingle roof and a black roof
Mid-sized transitional gray split-level stone and clapboard house exterior photo in Chicago with a hip roof, a shingle roof and a black roof


 LA-Decks Backyard and Pool Remodeling
Michelle Almanza
Inspiration for a mid-sized craftsman backyard deck remodel in Los Angeles with no cover
Inspiration for a mid-sized craftsman backyard deck remodel in Los Angeles with no cover

 Austin Patterson Disston Architects
Tria Giovan, Photo,
Paul Rankin Interiors
Entryway - traditional entryway idea in New York
Entryway - traditional entryway idea in New York

 User
Tre Dunham, Fine Focus Photography
Example of a trendy two-story mixed siding exterior home design in Austin
Example of a trendy two-story mixed siding exterior home design in Austin
223