
Search results for "Split level facelift" in Home Design Ideas


Find the right local pro for your project

 Arrow Point Design
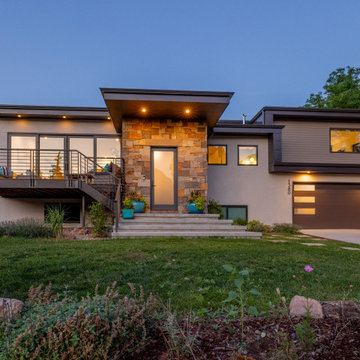
Split level entry way,
This entry way used to be closed off. We switched the walls to an open steel rod railing. Wood posts with a wood hand rail, and steel metal bars in between. We added a modern lantern light fixture.

 WMDesign
Matt Cowan
Trendy eat-in kitchen photo in DC Metro with flat-panel cabinets, red cabinets, stainless steel countertops and stainless steel appliances
Trendy eat-in kitchen photo in DC Metro with flat-panel cabinets, red cabinets, stainless steel countertops and stainless steel appliances
 WMDesign
Matt Cowan
Trendy eat-in kitchen photo in DC Metro with flat-panel cabinets, red cabinets, stainless steel countertops and stainless steel appliances
Trendy eat-in kitchen photo in DC Metro with flat-panel cabinets, red cabinets, stainless steel countertops and stainless steel appliances





 Lancko Group Inc.
An amazing staircase cascading in natural walnut with a clear hardwax oil.
Inspiration for a contemporary staircase remodel in San Diego
Inspiration for a contemporary staircase remodel in San Diego

 AGM Home Store, LLC
Bathroom mirrors are often not the first thing that comes to mind during remodels, but they are a vital component to the space. After all, you use them every day — either to put on makeup, brush your teeth, shave, or give your look a final check before heading out the door. Bathroom vanity mirrors come in a wide range of styles, sizes and shapes, which ensures there's one for your budget and preference. At agmHomeStore, we specialize in shipping high-end bathroom products. As a result, you can order with confidence that your bathroom vanity mirror will be delivered to your home on time and in one piece. Every item that ships is packaged in such a way that ensures it is delivered to your home the way it was shipped out. Browse our large selection of European bathroom vanity mirror collections right here.

 Cottage Fever Interior Design
This room went from seldom used to being utilized often.
Example of a mid-sized trendy open concept light wood floor and gray floor living room design in Vancouver with gray walls, a standard fireplace and a brick fireplace
Example of a mid-sized trendy open concept light wood floor and gray floor living room design in Vancouver with gray walls, a standard fireplace and a brick fireplace
 WMDesign
Matt Cowan
Inspiration for a contemporary eat-in kitchen remodel in DC Metro with flat-panel cabinets, red cabinets, stainless steel countertops and stainless steel appliances
Inspiration for a contemporary eat-in kitchen remodel in DC Metro with flat-panel cabinets, red cabinets, stainless steel countertops and stainless steel appliances

 IronWood Connection
Inspiration for a mid-sized modern metal floating open staircase remodel in Houston

 David Agnello Photography
Photographed by David Agnello for Stephen Dynia Architects.
Staircase - contemporary wooden straight staircase idea with wooden risers
Staircase - contemporary wooden straight staircase idea with wooden risers

Sponsored
Delaware, OH

Buckeye Basements, Inc.
Central Ohio's Basement Finishing ExpertsBest Of Houzz '13-'21


 Pamela Pennington Studios
Interior Design: Pamela Pennington Studios. Photo Credit: Eric Zepeda
Inspiration for a contemporary hallway remodel in San Francisco
Inspiration for a contemporary hallway remodel in San Francisco




 Lauren Homes of SC, Inc.
Beautiful foothills setting. Exterior of Hardie shakes and siding.
Mid-sized elegant gray two-story mixed siding exterior home photo with a hip roof
Mid-sized elegant gray two-story mixed siding exterior home photo with a hip roof

 Ownby Design
Mark Boisclair Photography
Trendy formal and open concept dark wood floor living room photo in Phoenix with white walls, a two-sided fireplace and a wall-mounted tv
Trendy formal and open concept dark wood floor living room photo in Phoenix with white walls, a two-sided fireplace and a wall-mounted tv

 Elizabeth Starrs
Photo by Liz Ramos
Eat-in kitchen - mid-sized transitional u-shaped dark wood floor eat-in kitchen idea in DC Metro with recessed-panel cabinets, light wood cabinets, beige backsplash, stainless steel appliances, an undermount sink, granite countertops, mosaic tile backsplash and an island
Eat-in kitchen - mid-sized transitional u-shaped dark wood floor eat-in kitchen idea in DC Metro with recessed-panel cabinets, light wood cabinets, beige backsplash, stainless steel appliances, an undermount sink, granite countertops, mosaic tile backsplash and an island
238