
Search results for "Split level facelift" in Home Design Ideas


 User
Matthew Niemann Photography
Example of a transitional beige two-story mixed siding gable roof design with a shingle roof
Example of a transitional beige two-story mixed siding gable roof design with a shingle roof

 Arjay Builders Inc.
Home Built by Arjay Builders Inc.
Photo by Amoura Productions
Cabinetry Provided by Eurowood Cabinets, Inc
Example of a huge trendy u-shaped brown floor enclosed kitchen design in Omaha with flat-panel cabinets, dark wood cabinets, quartzite countertops, white backsplash, stone slab backsplash, stainless steel appliances, gray walls, an island and an undermount sink
Example of a huge trendy u-shaped brown floor enclosed kitchen design in Omaha with flat-panel cabinets, dark wood cabinets, quartzite countertops, white backsplash, stone slab backsplash, stainless steel appliances, gray walls, an island and an undermount sink
Find the right local pro for your project

 Shamburger Architectural Group, PLLC
Example of an arts and crafts brown split-level wood exterior home design


 Lauren Homes of SC, Inc.
2 story stone fireplace with cedar mantel.
Mid-sized elegant open concept medium tone wood floor family room photo with beige walls, a standard fireplace and a stone fireplace
Mid-sized elegant open concept medium tone wood floor family room photo with beige walls, a standard fireplace and a stone fireplace

 Fresh Coat Painters of Columbus GA
A soft orange on the walls provides more warmth than a stock beige turning houses into homes.
Walt Hoskins, Fresh Coat Columbus, GA
Staircase - small modern wooden straight medium tone wood floor staircase idea in Atlanta with orange walls and wooden risers
Staircase - small modern wooden straight medium tone wood floor staircase idea in Atlanta with orange walls and wooden risers



 King Building & Remodeling LLC
Photo by Doug Peterson Photography
Example of an arts and crafts two-car garage design in Boise
Example of an arts and crafts two-car garage design in Boise

 Vintage Elements LLC
Reclaimed weathered barn siding wall paneling perfectly terminates into the grey limestone floor without the need of baseboards.
Small tuscan 3/4 gray tile and stone tile limestone floor bathroom photo with flat-panel cabinets, black cabinets, marble countertops, a two-piece toilet and white walls
Small tuscan 3/4 gray tile and stone tile limestone floor bathroom photo with flat-panel cabinets, black cabinets, marble countertops, a two-piece toilet and white walls

 Boca Kitchens & Baths
Open concept kitchen - huge modern single-wall marble floor open concept kitchen idea in Miami with an undermount sink, flat-panel cabinets, white cabinets, marble countertops, stainless steel appliances and an island

 Valerie J Johnson Custom Tailored Home Furnishings
Example of a mid-sized transitional porcelain tile hallway design in Kansas City with beige walls


 Vercon Inc.
Staircase - mid-sized modern wooden straight staircase idea in Minneapolis with metal risers
Staircase - mid-sized modern wooden straight staircase idea in Minneapolis with metal risers


 G.B. Construction and Development, Inc.
Joanne from Home Staging by SPC
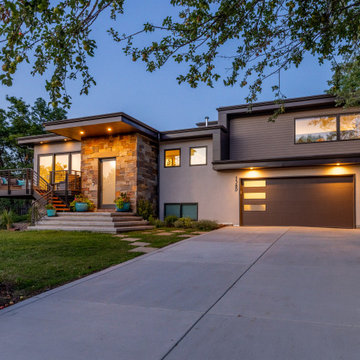
Transitional split-level exterior home idea
Transitional split-level exterior home idea

 Rice Residential Design
Wet bar - transitional l-shaped gray floor wet bar idea in Houston with shaker cabinets, distressed cabinets and wood backsplash

 Social Studio
Thin sticks and arc light.
Example of a 1960s metal railing staircase design in San Francisco with metal risers
Example of a 1960s metal railing staircase design in San Francisco with metal risers

 WMDesign
Matt Cowan
Inspiration for a contemporary brown tile alcove bathtub remodel in DC Metro with a vessel sink, flat-panel cabinets and light wood cabinets
Inspiration for a contemporary brown tile alcove bathtub remodel in DC Metro with a vessel sink, flat-panel cabinets and light wood cabinets




240