
Search results for "Split level facelift" in Home Design Ideas

 Shiflet Richardson Architects
Nick Johnson, Photographer
Example of a cottage bedroom design in Austin with white walls
Example of a cottage bedroom design in Austin with white walls

 Lauren Homes of SC, Inc.
Beautiful foothills setting. Exterior of Hardie shakes and siding.
Mid-sized traditional gray two-story mixed siding exterior home idea with a hip roof
Mid-sized traditional gray two-story mixed siding exterior home idea with a hip roof

 WMDesign
Matt Cowan
Eat-in kitchen - contemporary eat-in kitchen idea in DC Metro with flat-panel cabinets, red cabinets, stainless steel countertops and stainless steel appliances
Eat-in kitchen - contemporary eat-in kitchen idea in DC Metro with flat-panel cabinets, red cabinets, stainless steel countertops and stainless steel appliances
Find the right local pro for your project

 Smart Construction Inc.
The Tanglewood is a Donald A. Gardner plan with three bedrooms and two bathrooms. This 2,500 square foot home is near completion and custom built in Grey Fox Forest in Shelby, NC. Like the Smart Construction, Inc. Facebook page or follow us on Instagram at scihomes.dream.build.live to follow the progress of other Craftsman Style homes. DREAM. BUILD. LIVE. www.smartconstructionhomes.com

 Jensen Design
Inspiration for a mid-sized modern master porcelain tile bathroom remodel in Denver with flat-panel cabinets, dark wood cabinets, an undermount sink and beige walls

 Faneuil Kitchen Cabinet
Dan Cutrona
Example of an arts and crafts u-shaped medium tone wood floor kitchen design in Boston with an undermount sink, shaker cabinets, medium tone wood cabinets, stainless steel appliances and two islands
Example of an arts and crafts u-shaped medium tone wood floor kitchen design in Boston with an undermount sink, shaker cabinets, medium tone wood cabinets, stainless steel appliances and two islands
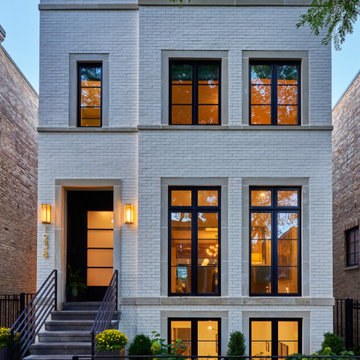
 BBA Architects
This Lincoln Park renovation transformed a conventionally built Chicago two-flat into a custom single-family residence with a modern, open floor plan. The white masonry exterior paired with new black windows brings a contemporary edge to this city home.



 Eric Safyan / Architect PC
Mid-sized traditional brown three-story brick flat roof idea in Orange County

 KBR Design & Build
White crown molding throughout the apartment in Midtown East Manhattan.
KBR Design & Build
Living room - mid-sized open concept medium tone wood floor living room idea in New York with gray walls and no tv
Living room - mid-sized open concept medium tone wood floor living room idea in New York with gray walls and no tv

 Susan Knight Interiors
Metropolis Studios
Photolux Studios
Design First Interiors
Roco Homes
Trendy galley eat-in kitchen photo in Miami with an undermount sink, stainless steel appliances, flat-panel cabinets, white cabinets, white backsplash and stone slab backsplash
Trendy galley eat-in kitchen photo in Miami with an undermount sink, stainless steel appliances, flat-panel cabinets, white cabinets, white backsplash and stone slab backsplash

 Cascade West Development
Paint by Sherwin Williams https://goo.gl/nb9e74
Body - Unusual Grey - SW7059 https://goo.gl/maJgGY
Trim - White Flour - SW7102 - https://goo.gl/XDa2NU
Lighting by Destination Lighting https://goo.gl/mA8XYX
Hinkley Lighting Chandelier https://goo.gl/LlJMXD
Windows by Milgard Window + Door https://goo.gl/fYU68l
Style Line Series https://goo.gl/ISdDZL
More info to come!

 Diana Bastone Designs
Photography by Sandrasview
Inspiration for a mid-sized transitional marble floor and gray floor mudroom remodel in Toronto with white walls
Inspiration for a mid-sized transitional marble floor and gray floor mudroom remodel in Toronto with white walls




 Blackband Design
AFTER: BAR | We completely redesigned the bar structure by opening it up. It was previously closed on one side so we wanted to be able to walk through to the living room. We created a floor to ceiling split vase accent wall behind the bar to give the room some texture and break up the white walls. We carried over the tile from the entry to the bar and used hand stamped carrara marble to line the front of the bar and used a smoky blue glass for the bar counters. | Renovations + Design by Blackband Design | Photography by Tessa Neustadt

 Doug Walter Architect
A formerly walled in kitchen can finally breathe, and the cook can talk to his/her family or guests in this Denver remodel. Same footprint, but feels and works 5x better! Caesarstone counters and splash,


 Cruz Custom Homes
Photography by kate kunz
Styling by jaia talisman
Inspiration for a large transitional wooden curved open staircase remodel in Calgary
Inspiration for a large transitional wooden curved open staircase remodel in Calgary


 WAI/GORNY Design, inc.
Inspiration for a farmhouse green split-level wood exterior home remodel in Seattle

 Cottage Fever Interior Design
Buy adding a European tilt and turn patio door, we flooded this north facing dining room with light.
Mid-sized trendy light wood floor and gray floor kitchen/dining room combo photo in Vancouver with gray walls
Mid-sized trendy light wood floor and gray floor kitchen/dining room combo photo in Vancouver with gray walls


236