
Search results for "Split level facelift" in Home Design Ideas
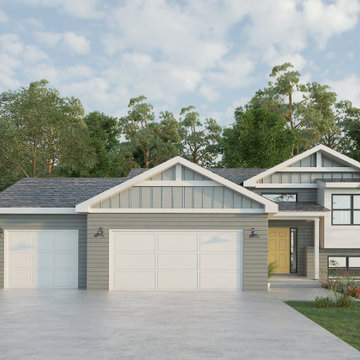
 Aaren Reidel
Mid-sized transitional gray split-level mixed siding and board and batten gable roof idea with a shingle roof and a black roof

 Ammel Construction Corp.
Elegant beige split-level vinyl exterior home photo in New York with a hip roof

 Vince Hee Roofing & Histand Brothers Inc.
Inspiration for a timeless beige split-level mixed siding exterior home remodel in Philadelphia
Find the right local pro for your project

 Designblendz
Example of a large transitional look-out carpeted basement design in Philadelphia with gray walls and no fireplace

 Rosseland Remodeling
Eat-in kitchen - mid-sized transitional l-shaped medium tone wood floor and brown floor eat-in kitchen idea in Chicago with a double-bowl sink, recessed-panel cabinets, dark wood cabinets, granite countertops, brown backsplash, glass tile backsplash, an island and colored appliances
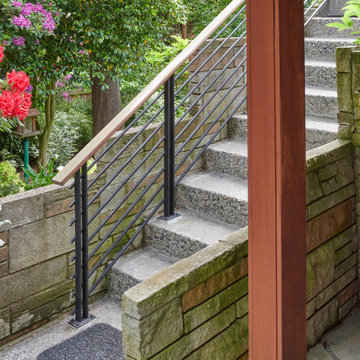
 Kevin Spence Architect, AIA
Mid-century modern split-level wood gable roof idea in Seattle with a metal roof
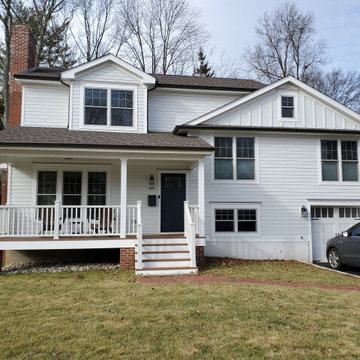
 Fein Construction LLC
An add-level and total remodel project that transformed a split-level home to a modern farmhouse.
Mid-sized transitional white split-level concrete fiberboard and clapboard gable roof idea in New York with a shingle roof and a brown roof
Mid-sized transitional white split-level concrete fiberboard and clapboard gable roof idea in New York with a shingle roof and a brown roof



 Shelter Residential
Example of a country master light wood floor and beige floor bedroom design in San Diego with white walls

 Siding & Windows Group Ltd
Arlington Heights, IL 60004 Split Level Style Home Exterior Remodel in Vinyl Siding Mastic Quest Classic Creame.
Inspiration for a mid-sized timeless yellow split-level vinyl house exterior remodel in Chicago with a shingle roof
Inspiration for a mid-sized timeless yellow split-level vinyl house exterior remodel in Chicago with a shingle roof

 Gregory Thomas Residential Architecture
Master Bedroom
The new master bedroom is modest in size but is larger than the original--and much airier with its vaulted ceiling and access to its own private screened porch.
Siding at the bottom of the porch provides sight-line privacy from the neighbors to the rear.
Spring Dust paint by Benjamin Moore (flat) • oak floors •
Construction by CG&S Design-Build.
Photography by Tre Dunham, Fine focus Photography
 Siding & Windows Group Ltd
Arlington Heights, IL 60004 Split Level Style Home Exterior Remodel in Vinyl Siding Mastic Quest Classic Creame.
Inspiration for a mid-sized timeless yellow split-level vinyl house exterior remodel in Chicago with a shingle roof
Inspiration for a mid-sized timeless yellow split-level vinyl house exterior remodel in Chicago with a shingle roof
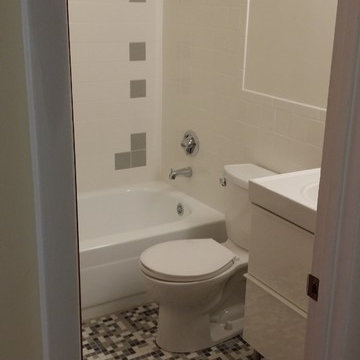
 Four-Square Construction, LLC
This bathroom had been completely renovated in the past so it was changed to reflect the design of the other two bathrooms. To make all three different, as they had been originally, I chose gray. The availability of gray American Olean unglazed porcelain mosaic tile and matching gray wall tile, made that an easy choice. Rather than change the tub color to gray and get an unmatched gray toilet, I chose to reglaze the tub in white and pair it with a white toilet.
Chad Shiflett

Sponsored
Columbus, OH

Hope Restoration & General Contracting
Columbus Design-Build, Kitchen & Bath Remodeling, Historic Renovations
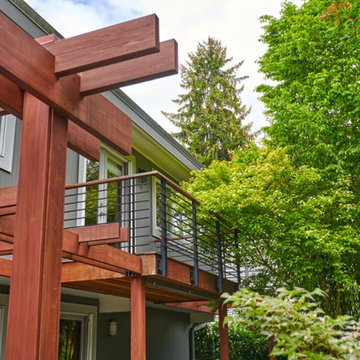
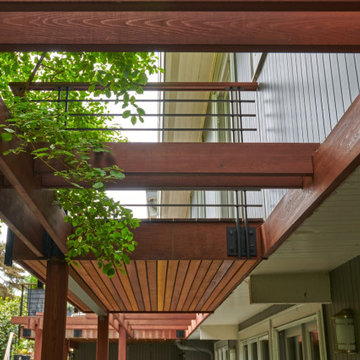
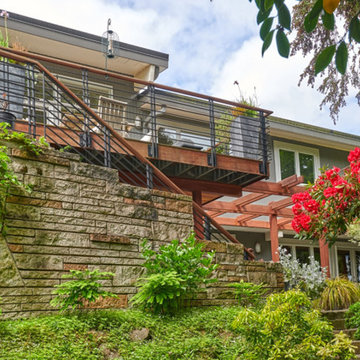 Kevin Spence Architect, AIA
Example of a 1960s split-level wood gable roof design in Seattle with a metal roof
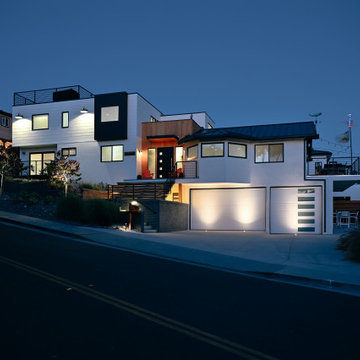
 Moss Yaw Design studio
the split level design is illuminated by uplights at the garage at the lower level, and exterior barn lights at the entry and upper level facades
Large beach style white split-level mixed siding house exterior photo in Orange County with a metal roof and a black roof
Large beach style white split-level mixed siding house exterior photo in Orange County with a metal roof and a black roof
 Siding & Windows Group Ltd
This Glenview, IL Split-Level Style Home was remodeled by Siding & Windows Group with James HardiePlank Select Cedarmill Lap Siding in ColorPlus Technology Color Tuscan Gold and HardieTrim Smooth Boards in ColorPlus Technology Color Monterey Taupe. Also re-did Wood Columns, installed Fypon Shutters in Custom Color by Sherwin Williams and Trusted and Energy Efficient Integrity from Marvin Fiberglass Windows..



Sponsored
Delaware, OH

Buckeye Basements, Inc.
Central Ohio's Basement Finishing ExpertsBest Of Houzz '13-'21

 Constructive Design, Inc.
This main bath on the 2nd level of this split home is now used by the kids & guests.
Example of a mid-sized classic kids' gray tile and porcelain tile porcelain tile, brown floor, double-sink and wainscoting alcove bathtub design in New York with a two-piece toilet, gray walls and a wall-mount sink
Example of a mid-sized classic kids' gray tile and porcelain tile porcelain tile, brown floor, double-sink and wainscoting alcove bathtub design in New York with a two-piece toilet, gray walls and a wall-mount sink

 Nick Lee Architecture
Michelle Wilson Photography
Example of a mid-sized trendy concrete floor and gray floor kitchen design in San Francisco with shaker cabinets, white cabinets, marble countertops, stainless steel appliances, an island and gray countertops
Example of a mid-sized trendy concrete floor and gray floor kitchen design in San Francisco with shaker cabinets, white cabinets, marble countertops, stainless steel appliances, an island and gray countertops
73