
Search results for "Split level facelift" in Home Design Ideas
 Attics to Basements Building & Renovations, Inc.
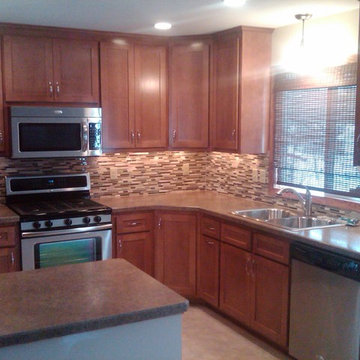
1970's Split Level Kitchen remodel- removed most of the wall to the dining room and gave this kitchen a complete update from the vintage 1970's look.
Inspiration for a mid-sized l-shaped ceramic tile eat-in kitchen remodel in Minneapolis with a double-bowl sink, flat-panel cabinets, medium tone wood cabinets, laminate countertops, multicolored backsplash, glass sheet backsplash, stainless steel appliances and a peninsula
Inspiration for a mid-sized l-shaped ceramic tile eat-in kitchen remodel in Minneapolis with a double-bowl sink, flat-panel cabinets, medium tone wood cabinets, laminate countertops, multicolored backsplash, glass sheet backsplash, stainless steel appliances and a peninsula

 Gutter Tex
We performed a complete gutter and downspout installation on this split-level home in Buda, TX. This home’s siding is a beige with earth tone bricks. We consulted with the owner and they decided on the same beige for the gutters and downspouts. This is an example of your choices. You can either use a complementary color to turn your downspouts and gutters into a feature, or a similar color to the siding to cause them to blend in, like this homeowner.

 Oasis Architecture & Design
Derek Ruxton, Ruxtaposition
Inspiration for a large contemporary beige split-level stucco flat roof remodel in San Diego with a shingle roof
Inspiration for a large contemporary beige split-level stucco flat roof remodel in San Diego with a shingle roof
Find the right local pro for your project

 Studio 1049
Small country open concept laminate floor and brown floor living room photo with gray walls, a standard fireplace and a wood fireplace surround

 Trust the Vision Decor
Inspiration for a mid-sized craftsman blue split-level concrete fiberboard gable roof remodel in Philadelphia with a shingle roof

 Pencil and Brick
A timber lined stair connects the kitchen and living spaces
Example of a mid-sized trendy l-shaped light wood floor kitchen design in London with flat-panel cabinets and white cabinets
Example of a mid-sized trendy l-shaped light wood floor kitchen design in London with flat-panel cabinets and white cabinets

 Calla Lily Designs LLC
This homeowner purchased a run down split level home and needed to remodel on a tight budget. For maximum impact we selected black cabinets and black wood floor along with vibrant green walls to create energy and funk to the space. The main counters are marble and the large island is stainless steel for function and budget. The dining table is made of reclaimed wood that looks better with age. By adding eclectic and unique accessories we gave the kitchen/dining area a "wow" factor for little cost!
Photo: Aaron Pederson


 Trust the Vision Decor
Mid-sized craftsman blue split-level concrete fiberboard gable roof idea in Philadelphia with a shingle roof
 Fein Construction LLC
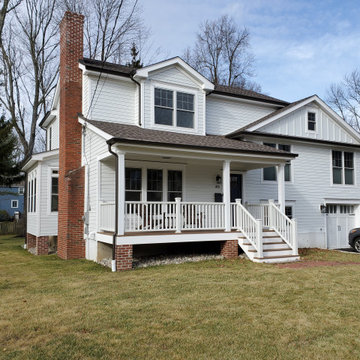
An add-level and total remodel project that transformed a split-level home to a modern farmhouse.
Example of a mid-sized transitional white split-level concrete fiberboard and clapboard gable roof design in New York with a shingle roof and a brown roof
Example of a mid-sized transitional white split-level concrete fiberboard and clapboard gable roof design in New York with a shingle roof and a brown roof

 Board & Vellum
Photo by Travis Peterson.
Example of a small trendy gray split-level concrete fiberboard gable roof design in Seattle with a shingle roof
Example of a small trendy gray split-level concrete fiberboard gable roof design in Seattle with a shingle roof

 Yingst Homes Inc
Example of a large minimalist gray split-level mixed siding flat roof design with a metal roof


 Robert Gross Architect
View of front facade, noting the new added upper floor volumes clad in cedar siding, as well as the widened, glazed custom garage door.
Example of a mid-sized minimalist split-level wood house exterior design in New York with a hip roof and a shingle roof
Example of a mid-sized minimalist split-level wood house exterior design in New York with a hip roof and a shingle roof

Sponsored
Columbus, OH

Hope Restoration & General Contracting
Columbus Design-Build, Kitchen & Bath Remodeling, Historic Renovations

 Guided Home Design
Indy Ferrufino
EIF Images
eifimages@gmail.com
Example of a huge trendy white split-level flat roof design in Phoenix
Example of a huge trendy white split-level flat roof design in Phoenix


 Aaron Strube
Example of a large trendy gray split-level wood gable roof design in Seattle with a shingle roof

 Kinsey*Haus Designs
Inspiration for a mid-sized timeless split-level stucco house exterior remodel in Kansas City
Sponsored
Columbus, OH
Hope Restoration & General Contracting
Columbus Design-Build, Kitchen & Bath Remodeling, Historic Renovations

 CarsonSpeer Builders
This mid-century modern was a full restoration back to this home's former glory. New cypress siding was installed to match the home's original appearance. New windows with period correct mulling and details were installed throughout the home.
Photo credit - Inspiro 8 Studios
 Aaron Strube
Inspiration for a large contemporary gray split-level wood gable roof remodel in Seattle with a shingle roof

 Bill Bocken Architecture & Interior Design
Shelley Metcalf Photographer
Inspiration for a large contemporary light wood floor and brown floor enclosed dining room remodel in San Diego with white walls and no fireplace
Inspiration for a large contemporary light wood floor and brown floor enclosed dining room remodel in San Diego with white walls and no fireplace
74