
Search results for "Split level garage conversion" in Home Design Ideas


Find the right local pro for your project
 Wildwood Kitchens and Baths
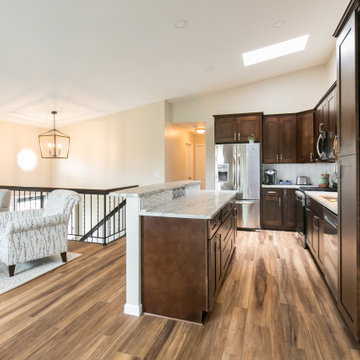
Split level home with wall removed to add island and open up to living room area. Dark stained cabinets with granite honed countertop, lvt, and ceramic backsplash
 ADR Builders, Ltd.
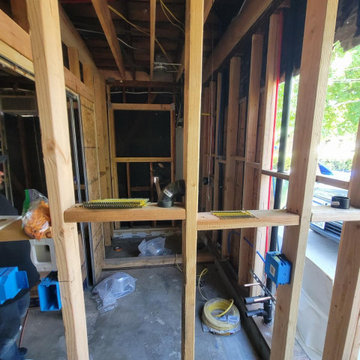
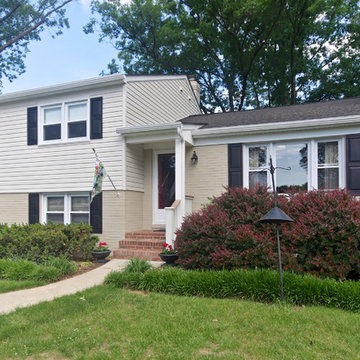
Mid-sized transitional beige one-story vinyl exterior home idea in Baltimore with a shingle roof
 Clopay
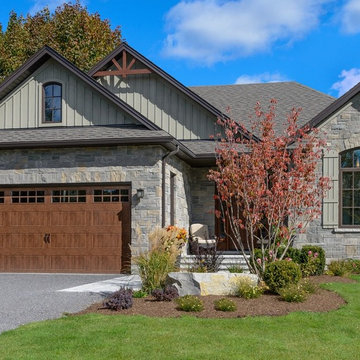
Get the look of wood without the upkeep. Clopay Gallery Collection faux wood carriage house garage doors on a custom home with Craftsman details. The insulated steel garage door has a woodgrain print that coordinates beautifully with the stained wood beams and adds instant warmth and contrast to the stone exterior. The doors are offered in three stain colors with or without windows and decorative hardware.
 Siding & Windows Group Ltd
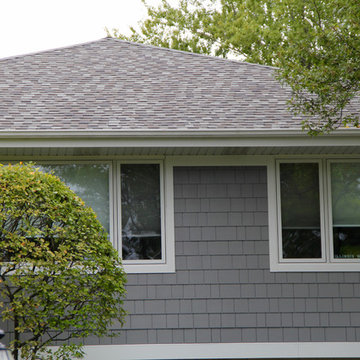
Glenview, IL 60025 Split Level Style Exterior Remodel with James Hardie Shingle (front) and HardiePlank Lap (sides) in new ColorPlus Technology Color Gray Slate and HardieTrim Arctic White Trim.
 Amarr Garage Doors
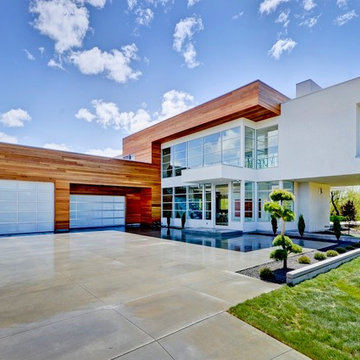
Amarr's Vista Collection of aluminum full view garage doors provide a polished, modern look that mirrors the clean lines of the home's contemporary design.
Photo courtesy of TradeWinds General Contracting, Inc.
 Clopay
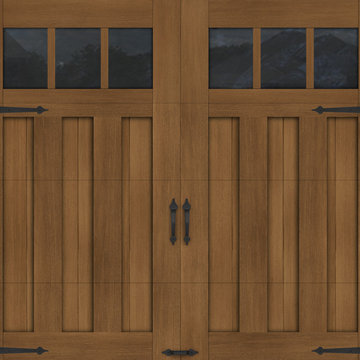
Wood Garage Door Look-Alike. Designed for homeowners who love the look of wood but not the upkeep, Clopay's Canyon Ridge Collection Limited Edition Series offers the best of both worlds: the realism, design flexibility and beauty of wood along with the benefits of a low-maintenance, energy-efficient, insulated steel garage door. Unlike real wood, the door is moisture resistant, so it won’t rot, split, shrink, separate, or crack. The cladding is molded from real wood boards to duplicate the natural texture and grain patterns to give each door one-of-a-kind character. The surface can be painted or stained. Doors shown: Clopay Canyon Ridege Collection Limited Edition Series, Design 13 with Mahogany cladding and overlays, factory-stained in a Dark finish.
 Visbeen Architects
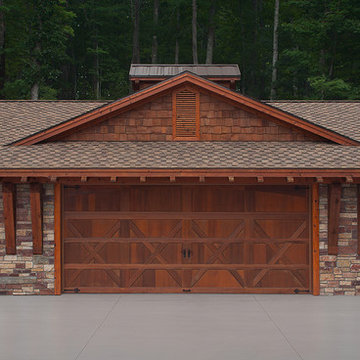
A rustic approach to the shaker style, the exterior of the Dandridge home combines cedar shakes, logs, stonework, and metal roofing. This beautifully proportioned design is simultaneously inviting and rich in appearance.
The main level of the home flows naturally from the foyer through to the open living room. Surrounded by windows, the spacious combined kitchen and dining area provides easy access to a wrap-around deck. The master bedroom suite is also located on the main level, offering a luxurious bathroom and walk-in closet, as well as a private den and deck.
The upper level features two full bed and bath suites, a loft area, and a bunkroom, giving homeowners ample space for kids and guests. An additional guest suite is located on the lower level. This, along with an exercise room, dual kitchenettes, billiards, and a family entertainment center, all walk out to more outdoor living space and the home’s backyard.
Photographer: William Hebert

 David Manning Architecture
Garage
Example of a mid-sized minimalist detached two-car garage design in Austin
Example of a mid-sized minimalist detached two-car garage design in Austin
 Store with Style
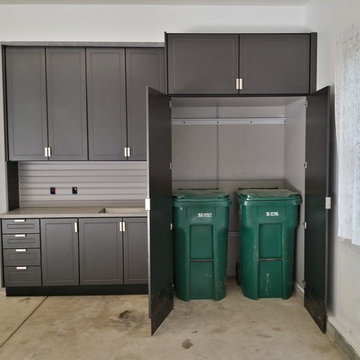
This expansive garage cabinet system was custom designed for the homeowners specific needs. Including an extra large cabinet to hide trash cans, and a custom designed cabinet to house a retractable hose reel.
 Diamond Cut Garage Floors - Garage Floor Coatings
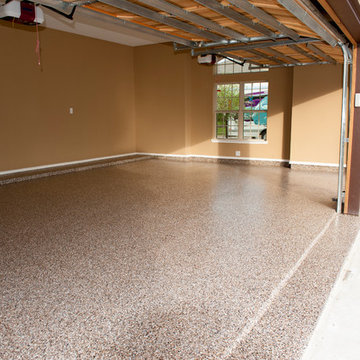
Custom epoxy garage floor. One day install. 1050 sq.ft Color flake is "Grizzly"
Example of a large classic attached three-car garage design in Dallas
Example of a large classic attached three-car garage design in Dallas
 Doug Tarry Homes
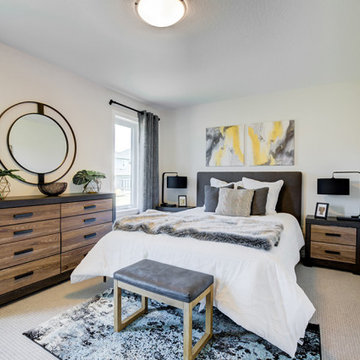
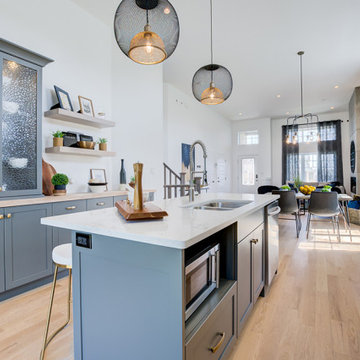
The Danbridge is a 2,144 sq. ft. fabulous split level floor plan. You will love the open concept kitchen, dining area and great room. The stunning cabinetry and butcher block counter tops are a focal point of the kitchen, and a contemporary fireplace extends to the 12 ft ceiling in the great room.
With 3 bedrooms plus a beautiful master bedroom with ensuite, this home is the perfect design for a busy family. The finished lower level offers ample space for family living.
The covered deck extends your living space to the backyard, and the exterior upgrades include an irrigation system, insulated garage and concrete driveway.
 Doug Tarry Homes
The Danbridge is a 2,144 sq. ft. fabulous split level floor plan. You will love the open concept kitchen, dining area and great room. The stunning cabinetry and butcher block counter tops are a focal point of the kitchen, and a contemporary fireplace extends to the 12 ft ceiling in the great room.
With 3 bedrooms plus a beautiful master bedroom with ensuite, this home is the perfect design for a busy family. The finished lower level offers ample space for family living.
The covered deck extends your living space to the backyard, and the exterior upgrades include an irrigation system, insulated garage and concrete driveway.
 The Mark Boyland Team at Keller Williams Realty
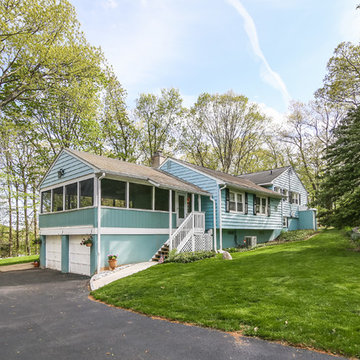
This split level sits on 2 acres of private property at the end of a cul de sac. Newly renovated kitchen with light maple wood cabinetry, hardwood floors, a built in desk “nook” and offers plenty of counter and cabinet space. Open to a large dining area that opens out onto an amazing screened in porch, spacious enough for all your needs and adds another room for seasonal living so you can enjoy the summer breezes. Living room with cozy fireplace. Up a few steps to the bedrooms, the master offers a private bath and oversized walk in closet. Lower level finds a great rec room with a warming gas fireplace. The basement is home to a large workshop and 2 car garage. Hardwood floors throughout, thermal windows, dedicated generator panel, newer septic tank and fields, this home has been well maintained. Easy access to Rt 35 for commuting, close to Ridgefield that offers many options of shops and dining choices.
 Doug Tarry Homes
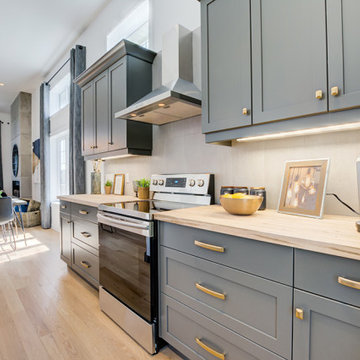
The Danbridge is a 2,144 sq. ft. fabulous split level floor plan. You will love the open concept kitchen, dining area and great room. The stunning cabinetry and butcher block counter tops are a focal point of the kitchen, and a contemporary fireplace extends to the 12 ft ceiling in the great room.
With 3 bedrooms plus a beautiful master bedroom with ensuite, this home is the perfect design for a busy family. The finished lower level offers ample space for family living.
The covered deck extends your living space to the backyard, and the exterior upgrades include an irrigation system, insulated garage and concrete driveway.
 Doug Tarry Homes
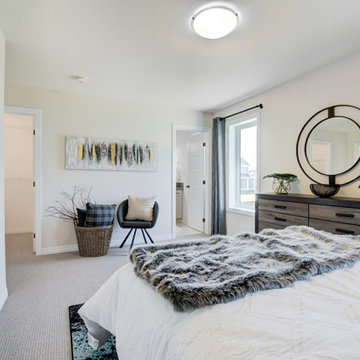
The Danbridge is a 2,144 sq. ft. fabulous split level floor plan. You will love the open concept kitchen, dining area and great room. The stunning cabinetry and butcher block counter tops are a focal point of the kitchen, and a contemporary fireplace extends to the 12 ft ceiling in the great room.
With 3 bedrooms plus a beautiful master bedroom with ensuite, this home is the perfect design for a busy family. The finished lower level offers ample space for family living.
The covered deck extends your living space to the backyard, and the exterior upgrades include an irrigation system, insulated garage and concrete driveway.
121